by Ian Sage Ian Sage No Comments

Pivot Doors

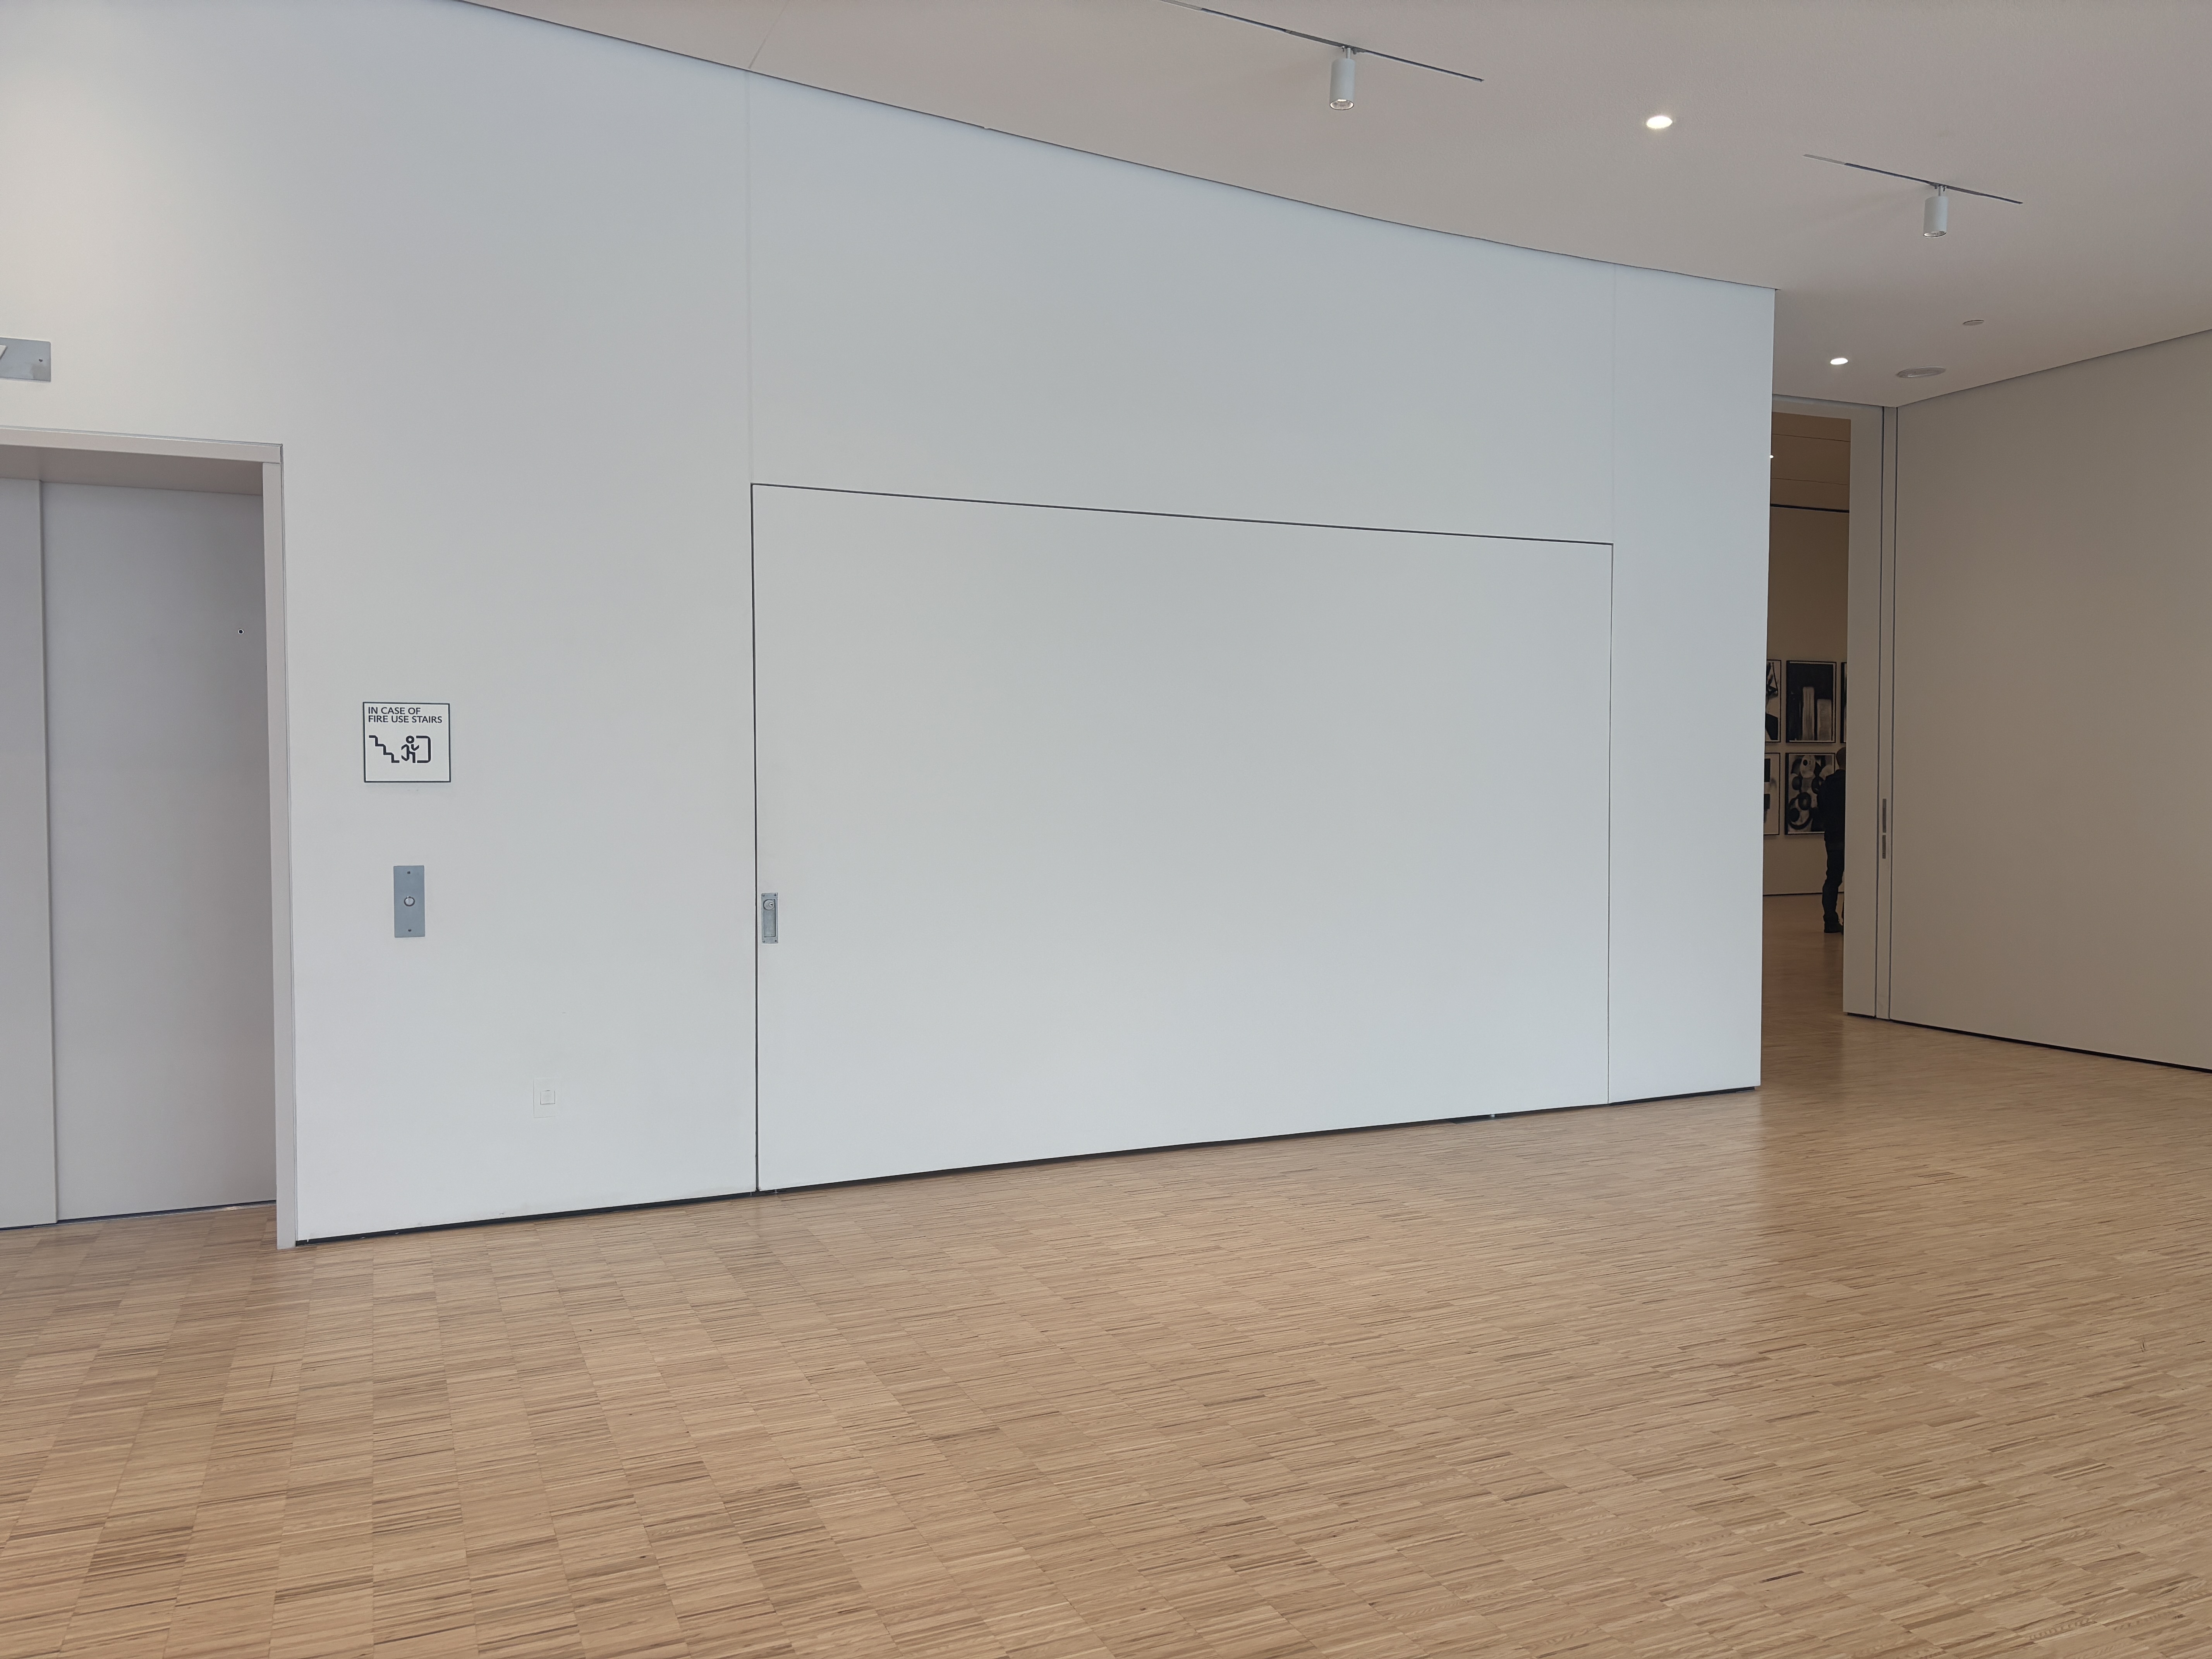
Pivot Doors Made with Sing Core: The Ultimate Custom Design Solution

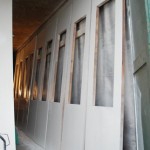
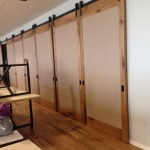
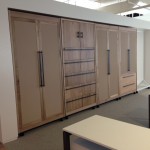

Are you searching for the perfect pivot doors? If so, look no further than Sing Core’s elegant luxury pivot doors. Not only do these doors offer exceptional strength, but they also provide sustainability. Furthermore, we offer a range of pivot doors, from closet doors to lightweight grand entrance doors. Additionally, we even provide garage pivot systems. Whatever your needs may be, Sing Core has the ideal solution for you.

Moreover, with our patented and patent-pending technology, you can own a pivot door that is not just lightweight, but also incredibly durable and beautiful. For this reason, we provide custom designs tailored specifically to your requirements.

Pivot Doors by Sing Core

Pivot Doors by Sing Core

Why Sing Core Pivot Doors Stand Out

First and foremost, Sing Core pivot doors are incredibly lightweight, which makes them easy to install. Additionally, we offer custom sizes for every project. In fact, Sing Core can build doors as tall as 50 feet without any issues! Furthermore, our pivot doors are stronger than steel, ensuring long-lasting performance. As a result, you won’t have to worry about frequent repairs.

Next, you also have the option to choose from almost any surface material to match your design. In fact, personalization options are nearly endless. To top it off, every Sing Core door comes with a 50-year flatness guarantee. Thus, ensuring that your door remains smooth and beautiful for years to come.

The Benefits of Sing Core Pivot Doors

Overall, Sing Core doors aren’t just visually stunning—they also offer practical advantages. Their lightweight design, for example, makes installation faster and easier. Additionally, their durable construction ensures they last for years with minimal maintenance. What’s more, we use eco-friendly materials, so by choosing Sing Core, you’re supporting green building initiatives.

As a result, you’ll enjoy lower installation costs and fewer hardware repairs. In short, Sing Core pivot doors help you save money while elevating the style and functionality of your space. Therefore, you won’t have to worry about excessive future expenses.

Lightweight Pivot Doors

Lightweight Pivot Doors

Where Can You Use Sing Core Pivot Doors?

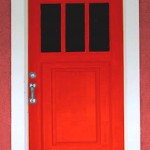
Sing Core pivot doors are highly versatile and suitable for various settings. For example, their sleek design makes them perfect for pivot closet doors in small spaces. Moreover, they add a touch of elegance to homes and offices as interior pivot doors. Therefore, when used as exterior entrance doors, they create a bold impression while offering excellent protection against the elements.

Additionally, our pivot garage doors provide a modern alternative to traditional designs. Furthermore, commercial spaces like offices, hotels, and retail stores benefit from these doors’ combination of style and functionality. Consequently, Sing Core pivot doors can elevate any space, regardless of location.

Design Options for Lightweight Pivot Doors

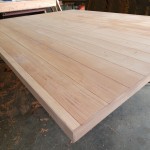
Sing Core offers a wide variety of lightweight pivot door designs to meet your specific needs. For this reason, our oversized wood grain pivot doors bring warmth and elegance with their natural wood finishes. Additionally, our honeycomb core doors are both lightweight and exceptionally strong, making them ideal for larger spaces.

Furthermore, we offer soundproof sandwich doors that reduce noise, perfect for office or studio environments. Additionally, our weatherproof exterior doors protect against harsh conditions while ensuring security for your home or business.

In conclusion, each of these designs is backed by Sing Core’s patented technology, providing you with a pivot door that combines strength, beauty, and reliability. Therefore, you can trust our doors to last and perform in any situation.

Large Pivot Doors by Sing Core

Large Pivot Doors by Sing Core

Collaborating with Architects, Designers, and Manufacturers

Subsequently, every project is unique. Therefore, Sing Core works closely with architects, designers, and manufacturers to meet your specific needs. Consequently, we ensure that your pivot door fits your project perfectly. Furthermore, our team provides expert guidance throughout the entire process, from concept to installation.

For example, if you’re tackling a home renovation or managing a large commercial project, our expertise ensures that you can deliver high-quality, custom doors to your clients. As a result, we are fully committed to turning your vision into reality.

Why Sing Core Is the Best Choice

Thus, by choosing Sing Core, you’re making a smart investment. For example, our pivot doors reduce installation costs and require fewer repairs over time. Additionally, they come with a 50-year flatness guarantee, ensuring that your door will never warp.

Finally, whether you need a small pivot closet door or an oversized grand entrance, Sing Core delivers doors that perform beautifully. Therefore, you can rely on us to provide the highest level of quality for every project.

Get a Free Pivot Door Estimate Today

Finally, we are ready to help you with your next project. So, visit SingCore.com to get a custom estimate today. Consequently, because every door is made to order, you’ll receive a product that fits your design perfectly.

Thus, contact us now to start building the pivot door of your dreams!

Conclusion: Sing Core Pivot Doors Deliver Excellence

In conclusion, Sing Core pivot doors offer the ultimate combination of style, performance, and sustainability. Hence, lightweight construction makes installation easy, while their durability ensures long-term savings by minimizing repairs. Thus, they are an excellent investment for both homes and businesses.

Therefore, with custom designs, eco-friendly materials, and unmatched strength, Sing Core doors exceed expectations. Subsequently, whether you need a pivot closet door, a garage pivot door, or a stunning entrance, choose Sing Core for unparalleled quality.
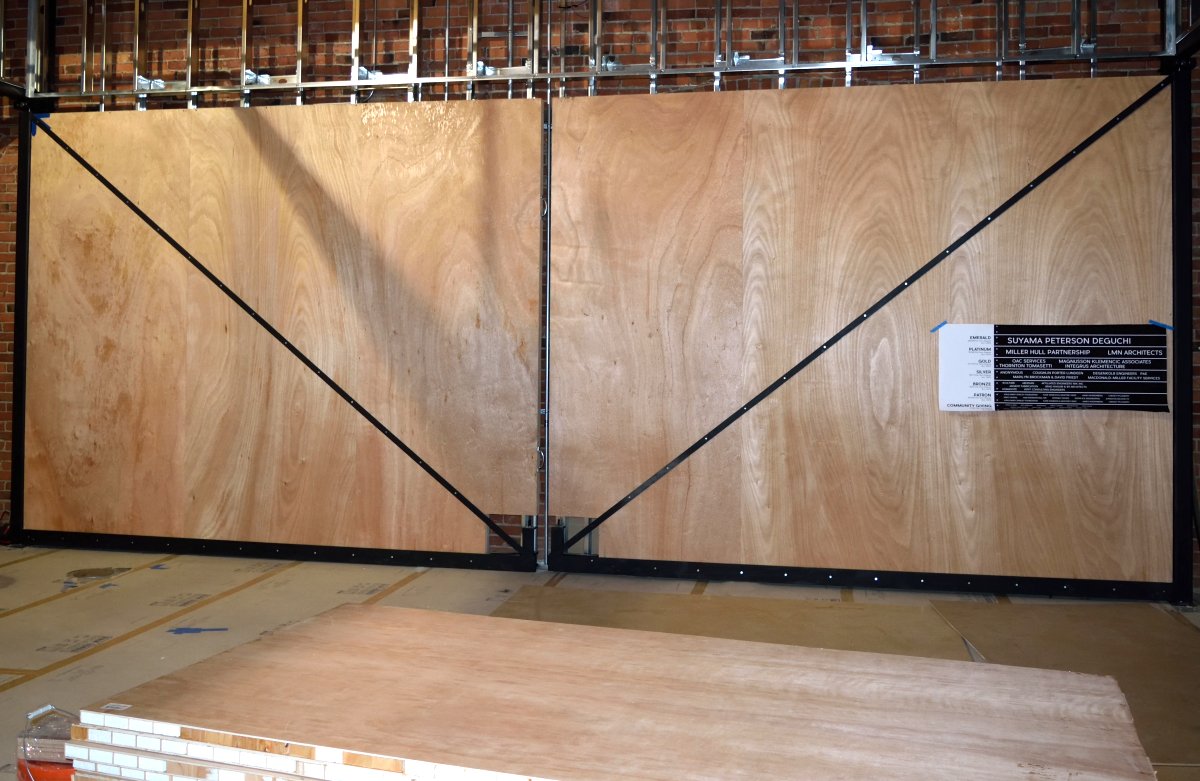


pivot door construction


by Ian Sage Ian Sage No Comments

Structural Improvement

Sing Core Honeycomb Slice1-2 Sing Core vs. Other Cores

Compared to other material Sing Core is possibly the most significant Eco-friendly, renewable structural advancement in the last century increasing the strength and reducing the weight of any solid structural material.

When compared to solid material, Sing Core:

  • uses less solid material
  • environmentally sound
  • structurally stronger
  • lasts longer
  • less expensive than most solid material
  • easier to work with

The conclusions in the following chart are based on our independent analysis. If you do not agree with any comparison results, please let us know. If you agree that these conclusions are accurate, please share this with your friends to help us build a better, more sustainable world.

Sing Core Comparisons Based on 2″ x 2″ Grids


Sing Core Foam Aluminum Balsawood Nomex Plastic Cardboard
Insulation x x x x x
Sound Deadening x x x x x
Lightweight x x
Strength x x x
Solid x x x x
Eco-friendly x x x x
Renewable x x x x
Oversize x x x x x x
Dimensionally Stable
Affordable x x x x x
Waterproof Upgrade? x x
Fire Retardant Upgrade? x
Bullet-proof Upgrade x x x x x
Thickness Available x x x x x x
Skin Options x x x x x x
Easy to Machine x x x x x x
Fast Turnaround x x x x x x

Insulation: Sing Core has built-in insulation value with an R3 to R6.5 rating per inch, depending on client’s needs/specifications.

Sound deadening: Sing Core’s filler material has natural sound-deadening properties. Other sound-deadening options are available at customer request.

Light weight: When compared to other materials Sing Core weighs much less, as much as 50% less, or more, as little as 4 lbs. per sq. ft. yet eco-friendly. This advanced technology used in the aviation industry is now available for use in your home.

Strength: Sing Core based on 2″ x 2″ grids and 3/4″ thick = 660 PSI. For instance, aluminum 3/8″ grids = 30+ PSI (smaller grids should be more strength). Sing Core’s superior strength comes from its advanced torsion box design.

Solid: Sing Core is solid like a rock. While the vertical wood grain torsion box core may be compared to other hollow honeycomb cores, the Sing Core voids are not hollow as they are bonded wall-to-wall and filled with recycled foam for a strong, solid substrate.

Eco-friendly: Sing Core is manufactured using natural wood fibers, no formaldehyde, or toxic chemicals, is created using less energy than any other core material with little or no waste.

Renewable: The structure of Sing Core is 100% renewable (nature-grown) clean fiber and/or recycled material.

Oversize: Sing Core excels in area of large oversize products due to its unique properties and can be up to 50 foot length.

Dimensionally stable: Sing Core is the most dimensionally stable building material allowing us to create large, oversize products (i.e., doors, up to 50 ft.) that are true flat exceeding AWI standards and can be guaranteed to be true flat. Large oversize panels can be truly dimensionally stable without any movement due to temperature and moisture change.

Thickness available: Sing Core is readily available in many thicknesses, up to 6 inches in standard thickness, with custom thicknesses available.

Skin options: Available in many different exteriors including (but not limited to) aluminum, cement board, cold roll steel, concrete, ceramic tile, fiber glass, galvanize metal, glass, MDF, metal, plastic, plywood, solid wood, stainless steel, etc…

Easy to machine: Sing Core is easy to work with in the shop or on-site for sawing, sanding, adding solid wood implants, gluing, cutting and fastening.

Fast turnaround: In you’re in a rush, only Sing Core can be custom made within 24 hours and is proudly manufactured for you in the USA.

Even though Sing Core is less expensive than most solid material, the end result is more structurally sound, lightweight, will not compromise over time and reduces the amount of man-hours and equipment to install.

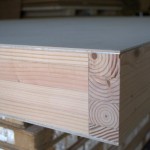
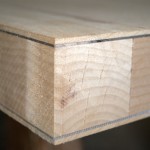

Sing Core is a honeycomb sandwich panel composite material with built in structural grids. Sing Core could have the exterior surface skin of any material including, but not limited to wood (seen in photo), metal, plastic, glass, Kevlar, even concrete and cement. The strength of our design is due to the structural grids made of naturally abundant, renewable, vertical grain veneer wood fiber. Sing Core is constructed in a fashion similar to torsion box technology most commonly found in the aeronautics and space exploration industries.

This technology is what allows our panels remain strong, lightweight, and flat without denting, cracking, and warping. See a comparison here. Inventor Peter Sing uses this torsion box technology, along with wood fiber and foam to create patented Sing honeycomb core: the incredibly strong, true flat, lightweight, renewable composite material of the future. Check out our products section to see a few different applications.

Engineering Myth-busters

  • Heavy is not equivalent to strong
  • Lightweight is not equivalent to weak
  • Expensive material does not ensure high function
  • Solid material is overused and not ecologically responsible

Most construction is a waste of materials, natural resources and has a negative impact on our planet. Solid materials are overused in an attempt to increase the strength or lifespan of the project. This excess of materials and resources is not necessary… and can be likened to killing a fly with a machine gun.

It may be hard to believe, at first, but for the first time in our history, a truly responsible structural alternative can be found in Sing Core technology. Many of our clients were skeptical when they queried us about our lightweight and strong solutions to their design challenges.

That is why Sing Core is the secret ingredient found in the homes, offices, estates and showrooms of royalty, political and religious high-end environments. Once you try the Sing Core alternative, you will never go back to traditional building materials in some cases.

Traditional honeycomb panels have come to the rescue addressing the lightweight needs of industry. Sing Core is compatible to (if not well out-performing) most honeycomb technology in terms of weight, but no other honeycomb core can compare to Sing Core in terms of strength. None.

Before today, you did not know about Sing Core’s environmentally responsible solutions to function and sustainability. Now that you do, what will you do with that knowledge?

Take the Sing Core challenge.


by Ian Sage Ian Sage No Comments

Sing Panel Q & A

Home -> Products -> Sing Panels -> Sing Panel Q&A

Sing Panel Technical FAQ

Are Sing Panels like other honeycomb core panels?

Only in appearance.

Other honeycomb panels use a grid system, but those grids are typically left empty. Sing Panels use a vertical wood grain torsion box to form the internal grid structure. The internal voids are bonded and filled wall to wall with resilient recycled foam. Multiple foam options are available to meet your specifications.


What is the R-value of Sing Panels?

EPS foam: 3.5 per inch
Urethane foam: 5.7 per inch


How strong are Sing Panels?

Very strong. Sing Panels are among the strongest affordable lightweight building materials.

They have been independently tested by the University of Washington to exceed 660 PSI and can be custom designed to achieve over 1,000 PSI per your specifications.


Do Sing Panels have solid wood edges?

Yes. Sing Panels feature solid wood or other solid material edges.

The wood edge is visible between the exterior surfaces, or skins, along the panel perimeter. Edge banding is available at an additional charge. If solid edges are not required, Sing Sandwich panels may be considered.


What surface materials are available for Sing Panels?

Sing Panels are available in a wide range of flat exterior surface materials. Availability is limited by material sourcing.


What thicknesses are available?

Custom thicknesses are available to meet your specifications, up to 12 inches and beyond.


How large can Sing Panels be made?

Sing Panels can be manufactured in custom dimensions, up to 22 ft. by 40 ft. or larger.


Are Sing Panels weather resistant?

Sing Panels are lightweight, high strength, and weather resistant to the degree allowed by the selected surface material.

Sing Panels can be manufactured to withstand extreme weather conditions and are used in underwater applications. Please consult with SingCore sales staff prior to ordering waterproof Sing Panels.


Can other materials be bonded to the surface of Sing Panels?

Yes. Many high-end millwork shops bond additional surface materials to Sing Panels when used as a substrate.

If you plan to laminate other materials to Sing Panels, please consult with SingCore first to maintain warranty eligibility.


Can Sing Panels be hot pressed?

Yes. Sing Panels can be hot pressed.

When using wood veneer, some warping may occur. SingCore recommends adding a thin layer of aluminum between the core and the skin.


by Ian Sage Ian Sage No Comments

Sing Dressers

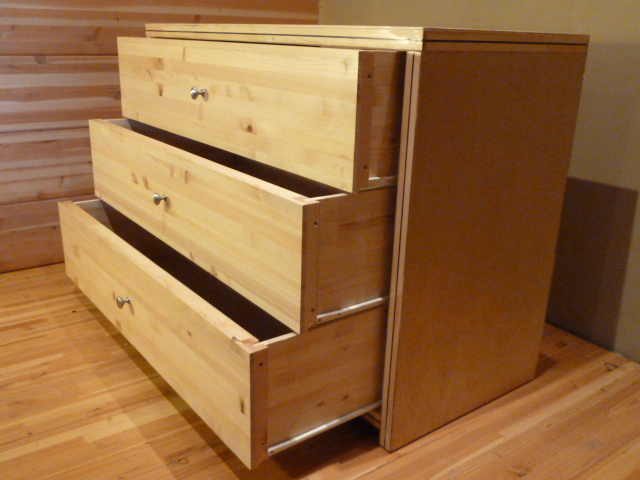
Sing Honeycomb Dressers


The Sing Honeycomb Bookcase brings a clean, modern feel to your bedroom.This bookshelf is portable, lightweight, and easy to assemble. Our bookcases are made with Pacific Northwest cedar inlaid with eucalyptus.

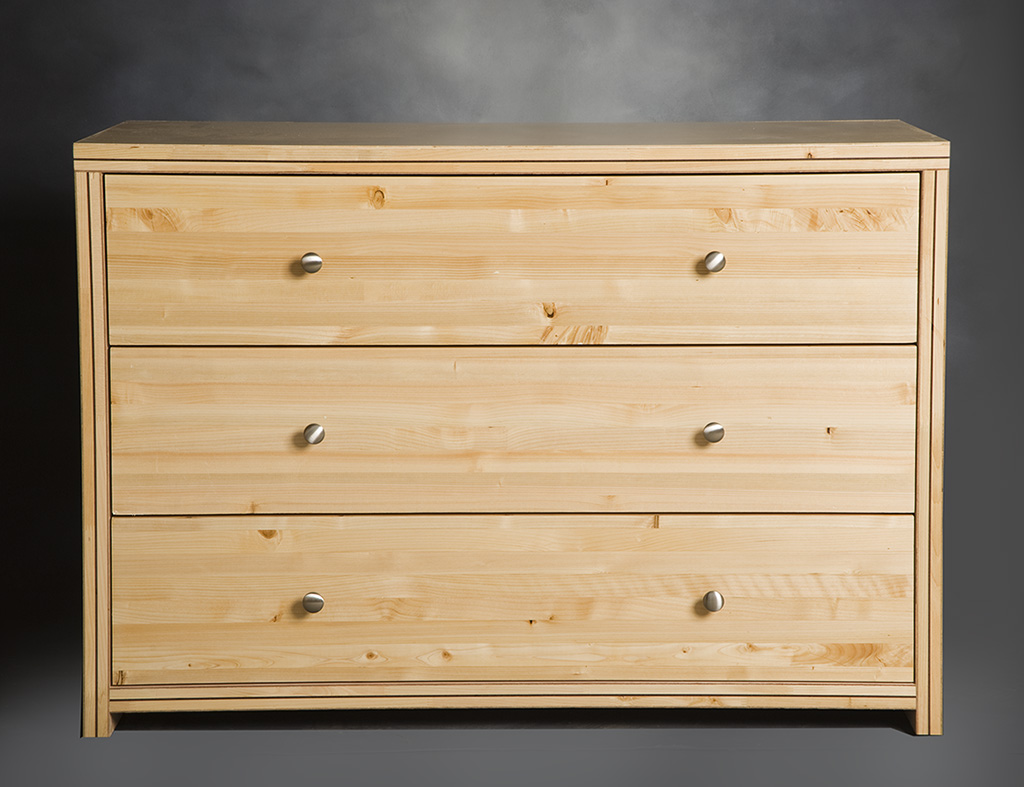
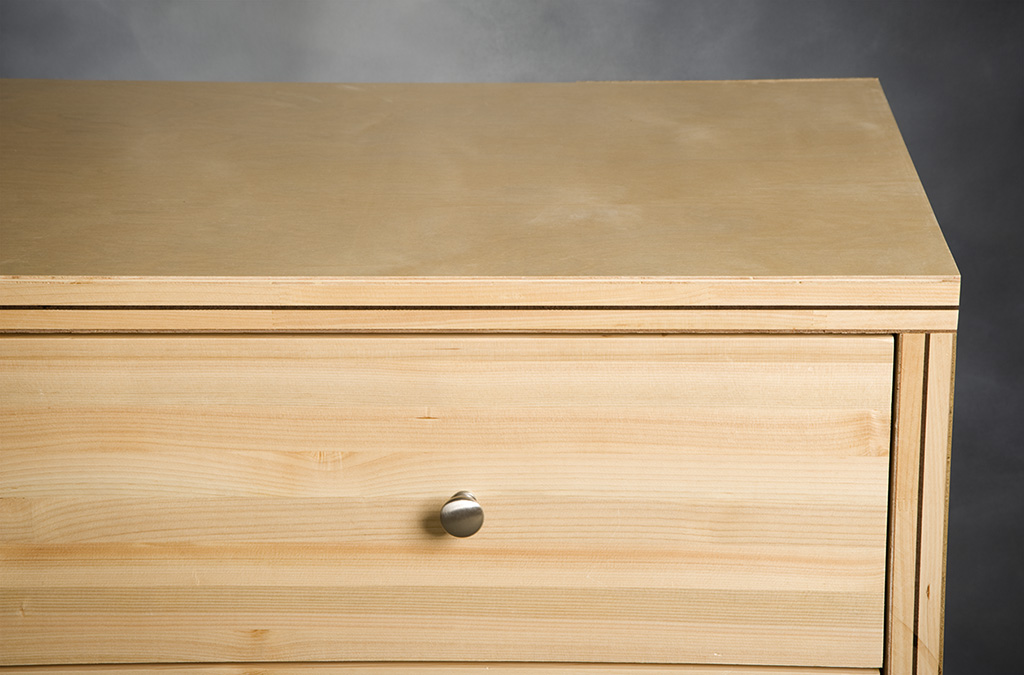
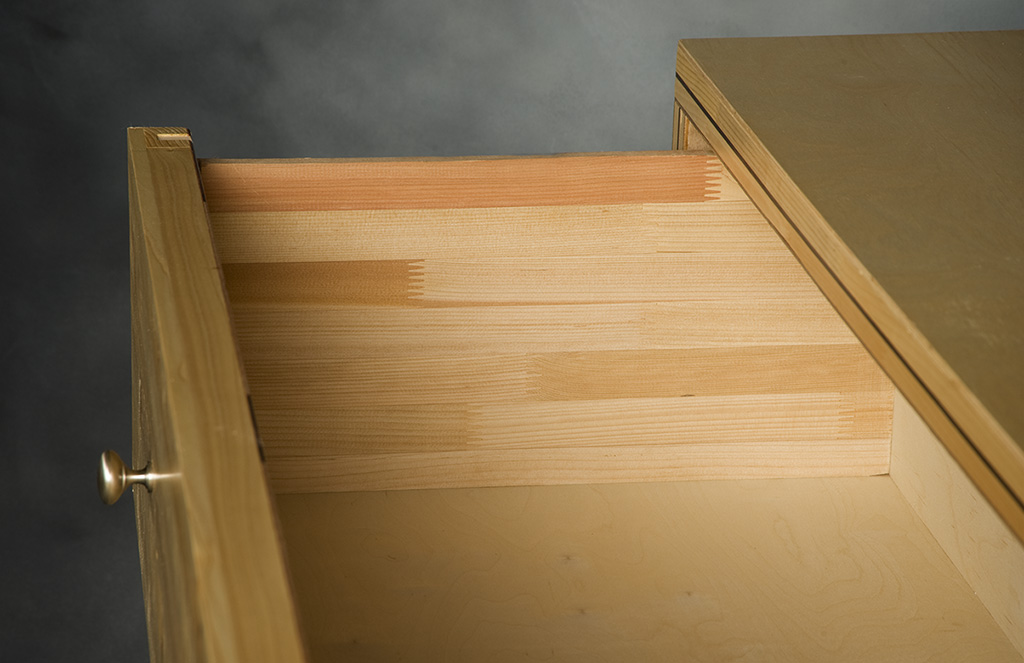
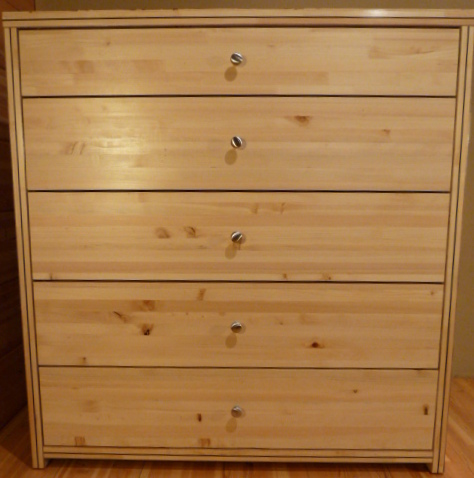
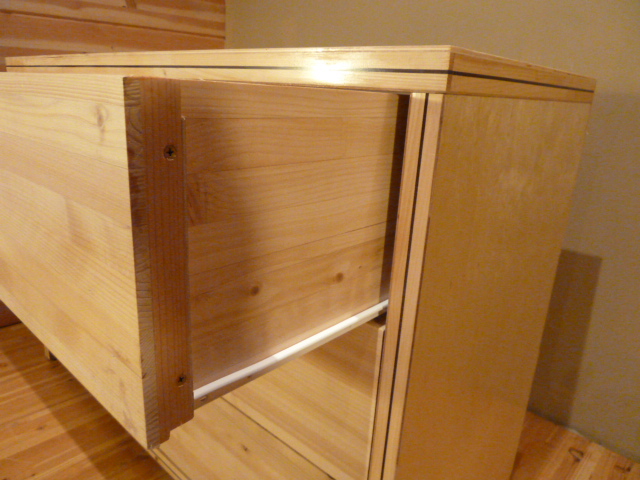
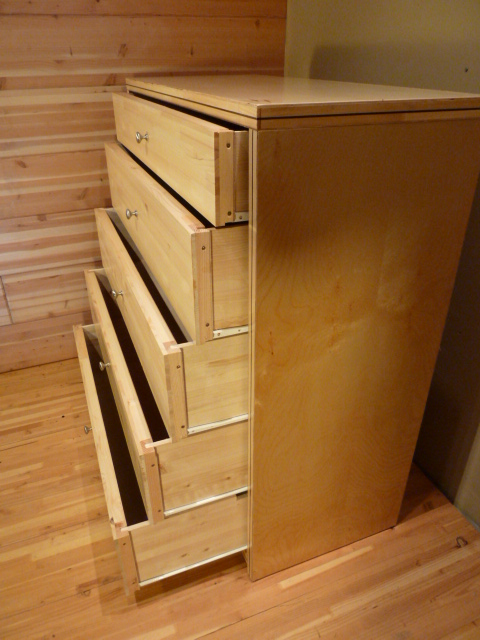
Sing Dressers showcase over-sized drawers in an elegant four-sided frame. Because the strength of our drawers stem from the torsion box side panels, our drawers do not need middle supports. This allows us to create over-sized drawers that are strong, and lightweight. We precision place the sliding mechanisms for our drawers so they open and close smoothly and sit flush to the frame.

Choose from our pre-designed 3 or 5 drawer models, or do a custom order where you pick the dimensions and skin type. Click here to get started with a custom order.

We offer a Sing lifetime structural guarantee.

Three Drawer Dresser:

Style: Contemporary

Size: 47″ Wide 32 3/4″ Tall 20″ Deep

Drawer Size: 41 3/4″Wide 9″High 17″Deep

Color: Natural Wood Veneer

Weight: 95 lbs

Click photos to englarge

  • Five Drawer Dresser:

  • Style: ContemporarySize: 50” L x 20” W x 47” HDrawer Size: 41 3/4″ Wide x 9″ High x 17″ Deep

    Color: Natural Wood Veneer

  • Weight: 110 lbs


by Ian Sage Ian Sage No Comments

Aluminum Panels

Sing Core Offers the best in aluminum honeycomb panels


Custom Sizes Available

If you have a special custom, architecturally specified, or otherwise unique requirement for your project, don’t hesitate to ask. We are experts in the unexpected, and seek to exceed your every desire. Visit our pricing page for more information and to submit your price quote request.

Use Sing Aluminum Panels (SAP) for a variety of applications, like:


aluminum panelsAluminum  Panels

Cleanroom Panels

  • Non-outgassing, non-particulating, chemical resistant panels ideal for controlled environments.

Hurricane Panels*

  • Designed to meet high wind loads and resist small flying debris. See also our hurricane door*.

Machinery Components

  • for laser staging tables, support structures, fixturing platforms, and in-feed/out-feed tables.

Machinery & Instrument Enclosures

  • lightweight cover panels for X-ray processing equipment, machined for attachment.

sing aluminum plank with solid aluminum edgeMarine Bulkheads and Panels

  • Durable, lightweight panels with excellent corrosion resistance for marine applications.

Museum Panels

  • Engineered panels ideal for archiving artwork, mounting canvases, and designing gallery exhibits.

PVC Coated Panels

  • chemically welded for a seamless, monolithic surface necessary in certain controlled environments.

Signage Panels

  • Designed to meet wind load requirements and accommodate reflective coatings used in sign industry.

standard-aluminum-panels-finished-edgesTreadplate Panels

  • Structural panels with safe walking surface on top.

Standard Aluminum Honeycomb Panels

  • Our in-stock standard aluminum panels are 4’x 8’, 4’x 10’, and 4’x 12′.
  • Custom sizes are available up to 5′ wide and 20′ long or 4′ wide and 30′ long.
  • Standard aluminum panel thicknesses are ¼”, ½”, 1’,1 ¾” and 1 7/8″.
  • Other thicknesses are available upon request.
  • Standard aluminum facing thickness is 0.032 (0.025, 0.040, 0.063 available).
  • Facings can be either nonconductive or Electro static dissipative.

Want to learn more about Sing Aluminum Composite Panels?  Click Here

Contact Sing Core for all your aluminum panels needs… if you don’t see it, it is likely that we can custom design anything that you need… including massively oversized (our specialty). Email us, today.

*Customer will need to perform lab tests to certify hurricane rating for local code compliance.


by Ian Sage Ian Sage No Comments

With Our Free Consultation, Professional Sliding Doors are Guaranteed Not to Warp for 50 Years

Sing-panels-lightweight-high-strength-honeycomb-core

True Flat Challenge

We do not sell finished doors, but provide door planks to door industries and mill workers with patented Sing Core panels to build the most true flat, insulated premium doors in the world guaranteed. Warping is a challenge for high-end door makers. However, premium Sing Doors are highly insulated doors that will NOT warp, bend or twist.

Premium Sing Doors made of patented Sing Core materials and special skin are the only Eco-friendly, lightweight, high-strength, insulated doors that are true flat and will stay true flat for 50 years guaranteed (with our free consultation and an additional cost) regardless of application or size.

True Flat Guarantee premium certified true flatPremium Sing doors will remain true flat even if they are garage doors, panel doors, sliding doors, carriage doors, or oversized large doors. Premium Sing furniture, such as conference tables, will also remain true flat. Our guarantee means you do not have to be afraid of warping, bending, twisting or expensive maintenance.

The basis is our patented Sing Panels combined with appropriate skin (even wood), length, thickness and knowledge of years of experience in handling thousands of over-sized, challenging doors (for example see our Warehouse door).

Patented Sing Core panels are about 15% the weight of particleboard, pound per pound stronger than steel and cost less, but more dimensionally stable than any wood core, a great advantage in your factor-in shipping costs. This technology has endless applications. Click here to see how: Door News Archivetrue-flat-doors-in-quantity-fast-delivery-coast-to-coast-compare

Note: Only certified-premium (with free consultation) true flat Sing Doors qualify for our 50-year guarantee. For other true flat doors, we may be able to make them more flat than the industry standard by adding more thickness and strong skin with a proper Sing core in order to build a true straight but less costly door plank.

See more at: http://www.singcore.com/education/true-flat-guarantee-and-limited-lifetime-warranty Sing Panels are changing the way doors are made.

Any type, style or appearance of any door with any shape, size or number of window-light openings, CNC cut-outs to offset the high labor cost of traditional style and rail doors.

You can Google search our lightweight, high strength, true flat door to see our expertise: Google Images

New and Improved Large Sing Doors

Our most recent developments include our highest performance large door solutions yet. Take for instance our most precision lightest weight and highest strength large wood pivot door that is not only true flat but guaranteed to stay flat without warping, bending or twisting for 50 years! 12 ft x 10 ft wood pivot door lightweight high strength non warping 50 year guarantee
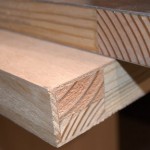

This large wood pivot door is 10 ft. x 12 ft. and perfectly flat. Now, wood is normally a problem for any door, especially a large door, but used in conjunction with Sing Core door technology, we have taken large pivot door technology to a whole new level.
 

by Ian Sage Ian Sage No Comments

Best Door in Manhattan


How to build a Sing door… or a French door made with the Sing door building method: strong, lightweight, insulated and non-warp door



Craned up to Manhattan highrise.
Click to enlarge


No place is too far.




This custom made trapezoid door traveled over 2,921 miles from coast to coast, now on final leg of its journey to its new home in upscale Manhattan apartment.
We specialize in custom sizes, shapes and thickness to fit our
customer’s needs, we offer the best guarantee in the door business.

Best Custom Oversize Door in Manhattan

Door Open
Door Closed

Sing Punch-Proof Doors

SINGCORE-The new generation of door making it impossible to punch through and destroy.


As low as $50 a door for a door that will last a lifetime.

torsion box, sandwich panel, honeycomb panel, lightweight panel
Punch proof Sing Core door.

Typical paper core door. (click to see more)


What door companies do not want you to know.

Today, the most common doors found in private residences contain a paper core. These doors are flimsy and are easily punctured, even when slightly impacted. Owners of these doors find themselves spending time and money on repairs, replacements, and installations that would not have been an issue had they purchased a door from Singcore. Singcore doors do not cost much more than paper-core doors, yet they have been tested to be at least 49 times stronger.

Door Security

How secure are your doors? With our patented core, you can rest assured that our torsion box technology will stand up to harsh treatment and all weather conditions. Our doors have been thoroughly tested and have been proven to withstand the impact of a sledgehammer. There is no comparison between the stability, structure, and strength of Sing Core doors versus paper-core doors.

http://www.singcore.com/images/GarageEcoStrong.jpghttp://www.singcore.com/images/GarageEcoStepThumb.jpg


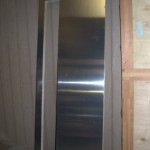
This is a Sing Overhead Garage Door Panel compared next to a typical steel overhead garage door panel. Same size and thickness but as you can see the steel panel buckles with only a few pounds put on it while the Sing Panel holds almost all of Inventor Peter Sings weight without any problem.
Stronger than Steel,

Lighter than Wood

Doors do not have to be made out of steel to be rigid and strong. Sing Core doors are stronger and lighter, than steel and vinyl doors. Standard steel overhead garage doors are made of steel so thin that a golf ball can dent it. This is not the case with Sing Core doors. We offer higher quality doors at prices competitive with steel doors with quality superior to wooden doors.

Sing Core doors are more stable, provide better insulation, and are far lighter than solid wood doors. The torsion-box core holds the Sing Core door flat, ensuring that that the panel will not warp and sag like ordinary wood.

Patented Sing Door Methods
Sing Core doors are versatile and customizable. Every order is custom designed with the client’s project in mind. Each door is constructed using methods that specifically cater to our customers’ individual needs. We construct our doors using the following methods: pole barn grade, paint grade, wood grain grade, and plank grade.


How We Build Our Doors (The Best Method – Sing Torsion Box Panel Method)

The easiest way to build the best doors.


Step 1 – Apply Glue to the Skin


Step 2 – Build Solid Wood Frame



Step 3 – Install the patented Sing honeycomb torsion box core & press on the skins.

Step 4 (optional) – Cut hole for window and prepare window trim.

Step 5 (optional) – Install glass and finish the door to desired look and function.

Step 6 – Install the door onto jam.
 

Method 2 – How We Build Our Doors (The Second Best Method – Stile Rail)


On the left are patented Sing honeycomb stile and rail. On the right is veneer (walnut) ready for gluing onto the patented Sing honeycomb stile and rail.


Apply glue to our patented Sing honeycomb stile and rail.
 

Press veneer to patented Sing honeycomb stile and rail. Most honeycomb panels cannot handle the high pressure and temperatures of the hot press, Sing honeycomb can.


Stile and Rail after the veneer has been pressed on.


See how straight the patented Sing honeycomb stile and rail are, yet they are still incredibly strong and lightweight.


Drill holes to accept dowels.


Doweled and glued.


Router out the end if hardware is to be installed

Stained and ready for glass and installation.

Pictures courtesy of Robert Shaw – www.robertshawmfg.com

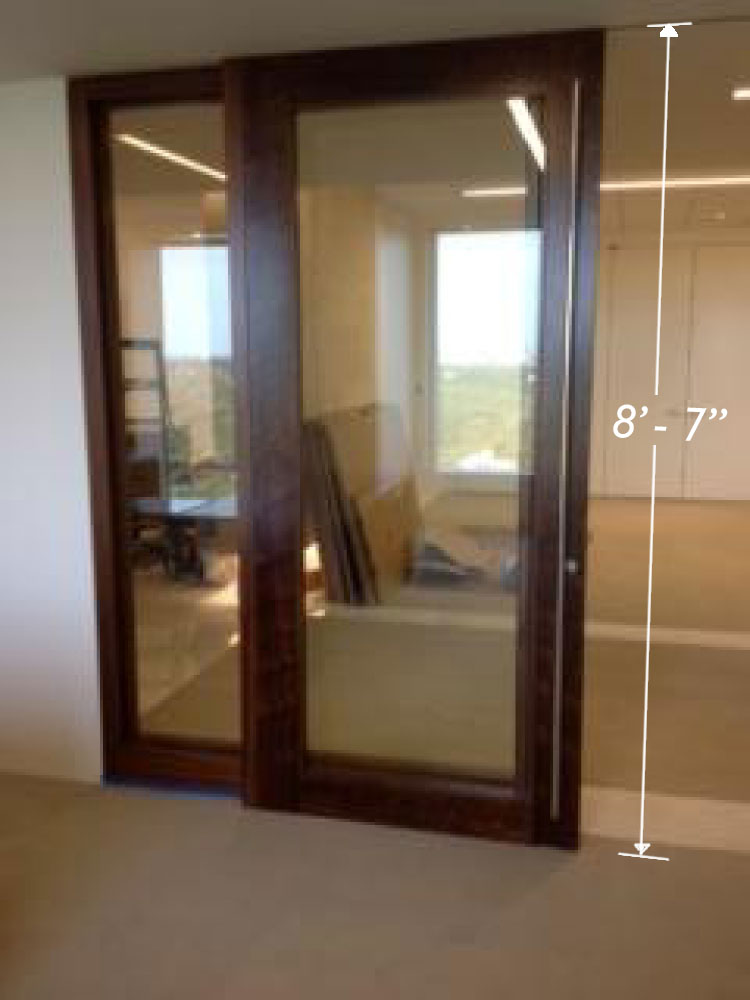
Doors 8′ – 7″ tall


Sing Door Assembly   Sing Door Strength Demo


by Ian Sage Ian Sage No Comments

Building Your Sing Log Home

Step 1: The Foundation

The logs should be stacked as near as possible to your foundation, and if you have a slab foundation, it’s best to keep them right on it where they’re most easily accessible.

Your foundation should have 1/2″ or 5/8″ threaded rod extending from the J-bolts sunk in the concrete at approx. 3′ on center. Instruct whoever is doing your concrete work to make sure the rods are installed in the center of the stem wall, as they should extend through the center of the log. Install treated 2×8(or other size appropriate) boards using a hole saw attachment to your drill to drill holes to accommodate the threaded rod, around the perimeter of the foundation.

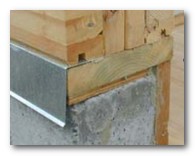
Lengths of flashing bent at an angle over the outside of the treated boards to form a drip edge and termite guard are installed over the boards before laying the walls. This is called the sill plate, and the logs will be placed on top of it.

foundation-step-1-photo-1foundation-step-1-photo-2


Step 2: Installing the First Layer of Sing Logs

Once the foundation is prepared…

Select the logs for the first layer and place them parallel to their permanent locations. Remember that with the butt and pass method, butt joints are staggered, and alternate from course to course. When making room for door space, simply cut the log to allow enough space.

Place the first log with its end reaching to the edge of the foundation making sure that it is aligned in the proper position. Outline the upper face of the log where the tie down plate goes to hold the log to the foundation (use the plate as a guide for tracing, making sure that the rod slides through the aperture in the center). Use a router to notch out the space you traced for the tie down. Make sure it is at least 1/2″ deep to fit the thickness of the plate. If you find that blocking in between log halves interferes with the threaded rod, simply knock it out or cut around it. If you knock it out, you may have to replace it in another location by toe nailing it. If you are not using Olyscrews in your project, simply repeat this process every 3 layers, applying adhesive every course, until you reach the top plate.

1st-layer-sing-log-step-2-11st-layer-sing-log-step-2-2


Remove the first log you want to install, and apply two beads of glue to the sill plate where the wood will have contact with it. Return the log, and place the tie down plates where you have notched out for them, with the threaded rod protruding from the aperture. Tighten nuts with wrench, as tight as you can. When butting logs together, it is important that this vertical seam be as tight as possible. Use plenty of adhesive, and you may also “key” this joint in the hollow space with a piece of 3″ (or double 2×4) wood blocking where the seam is, or use rigid foam insulation. You may also decide to chamfer the butt ends to provide an alternate appearance using a router or planer.

Step 3: Installing Additional Layers of Sing Logs

With the first layer done…

Place the logs for the second course parallel to their intended locations around the perimeter. Keep in mind again that just as the corners alternate with each layer, so should the butt joint seams. Align double tongue-and-groove joints, and squeeze a minimum of two (amounts vary according to log size & engineering conditions) thick beads of adhesive onto the top face of the log (outside of tongue) upon which you will install the first log of the second course. You should have at least one bead on both sides of the hollow space. Make sure that there is enough glue to squash down and form a tight seal when you place the next log on top. If you are using the recommended Franklin Titebond adhesive, keep in mind that in wet weather it may not fully cure for possibly 2 weeks because it’s water based, however it is very user health friendly and the screws pin the logs in place until the glue is cured. Make sure that the tongue on the bottom log is aligned correctly with the groove of the top log. If you find the tongues and grooves are fitting a little too snug, simply use a mallet and a piece of wood blocking to tamp them into place.

additional-layers-step-3-3additional-layers-step-3-1additional-layers-step-3-2

Drive an Olyscrew through a pre-drilled hole. It doesn’t matter which of the two wall sides you begin on, just make sure the screw is driven straight down to ensure solid contact is made all the way through the log. Be sure that it doesn’t hit the tie down plate or another screw below it. If at any time the screw threads or part of screw is exposed back it out and try again. No part of the screw should be visible (check the inside of the log to be certain the screw hasn’t gone through the curved part and is showing). Drive the screw until its head is countersunk and flush with the surface. Don’t be alarmed if the log rises further down its length, you will correct it when you drive the next screws. Be aw a leveling device, backing it out or driving it in tighter until its level. Avoid driving the screws into knots. After you gain a sense for the procedure and how it should look, you can are that the screws may alter the leveling somewhat, but you can actually employ the screw check for plumb and level every 2 or 3 layers.

Step 4: Windows, Doorways, and Trusses

When working around openings for windows and doors…

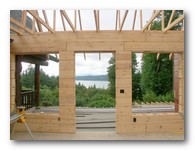
Logs may partially reach into the opening to be cut out later if you’d like to speed up construction, but make sure you avoid the corrugated staples in the spacers as you cut. You may also want to let one course extend entirely through an opening as this has been found to reduce leveling complications, and cut it out after completion. Make sure that the course of logs that completes an opening, the header, is continuous over that opening.

windows-doorways-trusses-step-4-1-1windows-doorways-trusses-step-4-1-2

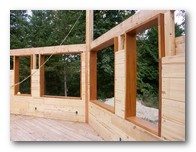
Windows using Sing Window Frame… Window Buck…  Sing Core Window Buck… 

The window /frame unit can be pre-assembled and finished at the factory, ready to be fastened to the log walls rough opening. This saves labor for on-site framing, bracing, leveling and installing windows.

windows-doorways-trusses-step-4-2-1windows-doorways-trusses-step-4-2-2

Interior Walls…

Interior walls could be constructed with 10×5 Interior Sing Logs, or conventional 2x framing. Various finishing materials could be applied to the 2x framing, such as Sing Paneling or gypsum wall board.

windows-doorways-trusses-step-4-3-1windows-doorways-trusses-step-4-3-2

Trusses…

Trusses or other types of roof structures can be installed onto Sing Log walls in the conventional way. Insert double 2×4’s into the cavity of the top layer Sing Log to form a solid bearing surface for the roof structure

windows-doorways-trusses-step-4-4-1windows-doorways-trusses-step-4-4-2

Step 5: The Second Floor

If you have a second floor or loft, you can hang it directly off of the wall. Nail or screw 2×8 or 2×10 nailing strips onto the wall, and attach joist hangers to the strips.

Place the joists in the hangers and proceed with the deck, which can be a variety of materials including plywood, card decking, or other.

second-floor-step-5-1second-floor-step-5-2

Step 6: Finishing

Electrical Outlets…

The easiest way to go is to use the remote system for your outlets they are inexpensive and require no wiring. Another option is to run your wiring along the floor and up the corners and cover with molding.

Outlets for lighting and electrical connections are relatively simple. Pick the log which will contain the outlet before installing it, and using your circular saw (or reciprocating saw) cut out the outlet from the interior wall half of the log, starting from the top. This is more easily done if your outlets are placed horizontally. Wiring should be prepared beforehand, so you can simply pull it through the hole to connect to the socket or fixture later.

Since the logs are staggered, there should be continuous space to weave the wiring inside the hollow space. You may also “fish through” after the wall is completed, use conduit, or have all outlets in the floor and ceiling.

finishing-electrical-outlets-step-6-1finishing-electrical-outlets-step-6-2

Corners…

Use a router or chisel to remove the tongues from the section of log which will become part of a corner. Exterior corners should be foamed in with spray insulation (common types like “Big Stuff” or “Dap” are readily available from your local hardware store) and covered with 1″ cedar trim up the entire vertical lengths of both sides. Use sufficient caulking around the seam between the logs and the trim, as well as where the trim boards meet to ensure a perfectly tight seal.

finishing-corners-step-6-3finishing-corners-step-6-4

Stains…

Once your walls are erected, and before windows and doors are installed, you should apply a stain to the outside facings. A porous, at least slightly tinted stain is recommended to prevent moisture and UV damage. It should preferably be designed specifically for log homes. We recommend Sikkens� Cetol� exterior and interior finishes as they have been thoroughly tested and proven to be superior.


Caulking…

For any log to log, or wood to wood caulking requirements, we suggest using Sashco Logbuilder. It has proven very easy to apply, extremely flexible, and long lasting.


Adhesives…

Recommended adhesives include Franklin titebond solvent free construction adhesive, PL Premium, PL 400, and 3M 5230. We prefer the Franklin Titebond because it is water based and requires no protective gloves etc. during application, and very easy to use and clean up.

by Ian Sage Ian Sage No Comments

Warranty


TRUE FLAT GUARANTEE

All composites including (but not limited to) Sing Core  are guaranteed to be true flat and warranted to stay true flat under normal operation and in the form and function of the specified purpose and under the agreed upon conditions at the time of the creation of the material subject to the terms of our Limited 50 year Warranty.

LIMITED FIFTY YEAR WARRANTY

Sing Core products are warranted against defects in material and workmanship, and against rotting and decay for as long as you own and live in the Home in which the product was installed, provided that (i) it is installed without alteration and in accordance with applicable building codes and (ii) installed and caulked as specified by Sing Core’s installation instructions (iii) if exterior components are painted, the paint must have a LRV of 57 or higher.

The terms of this 50 year warranty excludes (i) weathering or discoloring of the unfinished material and (ii) warping or failures which are the result of or involve stress caused by localized application of heat, movement of building or building components, or expansion/contraction of building or building components.

TRANSFERABLE WARRANTY

The Warranty on the Sing Core unit is transferable by the original purchaser to one subsequent purchaser for purchaser’s personal residence provided Sing Core receives the Warranty Transfer Certificate within thirty (30) days after the date of transfer of ownership, and provided such notice is accompanied by a check or money order in the amount of $50.00 per home.

WARRANTY CONDITIONS

No warranty herein covers damages resulting from improper installation, abuse, accident, negligence, abnormal or unreasonable use (including failure to provide reasonable and necessary maintenance), improper or insufficient handling, storage, damage resulting from fire or lightning, windstorms, earthquakes, wind-borne objects, strain applied to the unit by movement of the building, inadequate provision for expansion or contraction of framing members, installation in ships or vehicles, installation outside the Continental United States, seal failure (if the seal has been subject to immersion in water), acts of God, any other components, parts, glass and labor provided by other parties, exposure to fire, corrosive fumes, condensation damage or any events or actions beyond the control of Sing Core. Black or very dark exterior doors exposed to sunlight are not covered under warranty.
Overhang depth must equal half the distance from the bottom of the door to the underside of the overhang
Overhang width must extend half of that same distance beyond each side of the door

This 50 year limited warranty does not apply with respect to (1) condensation damage due to high humidity or high vibration; (2) breakage of glass (other than clear glass).

The terms of this expressed warranty excludes failures due to damage due to freight carriers, common carriers, private transportation or any other means of transportation or handling after shipping from Sing Core.

The procedure for obtaining performance of the obligations of this warranty is as follows: if you believe your entry door to be defective, contact the contractor for inspection. If the contractor determines the Sing product or parts thereof to be defective, the manufacturer at its exclusive option will repair; provide a new product or part of a product after having determined that it does not conform to the limited warranties contained herein. The manufacturer reserves the right to discontinue or make changes in any of its products. If the products covered by this warranty are not available, the manufacturer shall have the right to substitute a product that is of equal quality or value. The manufacturer will ship the replacement product or part to the nearest authorized dealer and the purchaser must pay for any and all labor necessary to install such product or part and for the transportation from the nearest authorized dealer to his/her residence.

Any claim must be accompanied by a copy of the contract evidencing purchase of the Sing Core products.

SING CORE SHALL NOT BE LIABLE TO PURCHASER FOR CONSEQUENTIAL DAMAGES, SUCH AS, BUT NOT LIMITED TO, DAMAGES OR LOSS TO OTHER PROPERTY OR EQUIPMENT, LOSS OF USE, OR CLAIMS OF SERVICE INTERRUPTION, FOR BREACH OF ANY WRITTEN OR IMPLIED WARRANTIES ON ITS PRODUCT.


PURCHASER’S EXCLUSIVE REMEDY SHALL BE THE REPLACEMENT OF DEFECTIVE FINISH, COMPONENTS, OR PARTS, ALL AS PROVIDED HEREIN. IN ANY EVENT, THE LIABILITY OF SING CORE WITH RESPECT TO ANY CONTRACT, OR ANYTHING DONE IN CONNECTION THEREWITH SUCH AS THE PERFORMANCE OR BREACH THEREOF OR FROM THE MANUFACTURE, SALE, DELIVERY, RESALE, INSTALLATION OR TECHNICAL DIRECTION OF INSTALLATION, REPAIR OR USE OF ANY DOOR, COMPONENT OR PART COVERED BY OR FURNISHED UNDER THIS CONTRACT WHETHER IN CONTRACT, IN TORT, UNDER ANY WARRANTY, OR OTHERWISE, SHALL NOT, EXCEPT AS EXPRESSLY PROVIDED HEREIN, EXCEED THE PRICE OF THE DOOR, PART OR COMPONENT ON WHICH SUCH LIABILITY IS BASED.

Some states do not allow the exclusion or limitation of incidental or consequential damages, so the above limitation or exclusion may not apply to purchaser.

THIS WRITING CONTAINS THE ENTIRE AGREEMENT BETWEEN SING CORE AND PURCHASER. DEALERS, CONTRACTORS, APPLICATORS, OR DISTRIBUTORS OF SING CORE PRODUCTS HAVE NO AUTHORITY TO GIVE WARRANTIES ON SING CORE’S BEHALF, THAT ARE DIFFERENT FROM OR EXCEED THOSE LISTED HEREIN. PURCHASER SHOULD THEREFORE EXAMINE THIS WARRANTY CAREFULLY.

ALL WARRANTIES, WHETHER EXPRESSED OR IMPLIED, WARRANTIES OF MERCHANTABILITY OR FITNESS FOR A PARTICULAR PURPOSE ARE LIMITED TO THE TERMS HEREOF.

Some states do not allow limitations on how long an implied warranty lasts; so the above limitations may not apply to purchaser.

This 50 year Limited Warranty extends only to the Sing products which were originally installed in your Home or other structure originally and shall not be valid or enforceable if you cannot prove that the Sing products were so installed

Important Note: Keep your receipt of purchase and the receipt from the contractor who made the installation in your Home showing the date of installation and the address in a safe place.

This warranty gives purchaser specific legal rights and he or she may also have other rights which vary from state to state.

OBTAINING WARRANTY SERVICES

Before submitting a claim for warranty services, please see all of our help and resources available on our website. To obtain Warranty services, please call (360) 495-3577. Once a Sing Core representative validates your claim, an RMA or Return Merchandise Authorization will be supplied to you to include with the product to return. Items without an accompanying RMA will be withheld for up to 30 days, in which you will be notified on instructions for return and shipping. The shipping cost will be billed to you. Lack of payment will result in disposal of the withheld product without any duty to the customer or account.

Receiving Instructions and Maintenance
________________________________________
Arrival and Storage of Sing Products
Upon Arrival
• Sing products are delivered unfinished
• Offloading may require a dock or forklift
• Additional millwork or door shop work is required before the product is retail-ready
________________________________________
Temporary Appearance of Warp
• When multiple door blanks are shipped stacked or side by side, exterior pieces may appear warped
• This is normal and does not indicate a defective product
• Proper acclimatization will restore the panel to true flat condition
________________________________________
Acclimatization Procedure
• Stand the door on its long edge
• Keep it at least 12″ away from walls or other surfaces
• Allow up to 72 hours for acclimatization
• Re-measure after acclimatization
• If the door does not return to true flat, document and contact Sing Core
________________________________________
Proper Storage
• Store doors vertically at all times
• Do not lean doors against walls
• Store in a clean, dry, climate-controlled environment
If doors must be stored stacked
• Wrap in plastic
• Place plywood sheets underneath and on top of the stack
• This helps maintain even acclimatization
________________________________________
Jobsite Conditions
• Deliver doors only after plaster, concrete, and drywall mud have fully cured
• Do not store doors in damp basements or uncontrolled environments
• Moisture exposure will void the warranty
• Unequal moisture on opposite sides of a panel may cause warping
________________________________________
Fabrication
Safety
• Wear protective eyewear and a filter mask when cutting
• Position panels so saw blades enter from the exterior face first to prevent chipping
________________________________________
Blocking and Machining
• Blocking locations are marked in pencil
• Re-mark blocking if trimmed or sanded away
• All drilled holes and cutouts must be filled and sealed with an approved sealer
Failure to seal machined areas may void the warranty.
________________________________________
Finishing Requirements
General Requirements
• All six sides of the door must be fully sealed
• Includes top and bottom edges
• Use a high-quality finish rated for at least 15 years
• Primer or stain alone is not sufficient
________________________________________
Surface Preparation
• Sand the entire door surface with fine sandpaper before finishing
• Remove handling marks and oils
________________________________________
Timing
• After hardware fitting, apply a sealer or first finish coat promptly
• The sooner finishing begins after acclimatization, the better the door will perform
• Complete the finishing process without long interruptions
________________________________________
Finish Quality
• Variations in gloss, texture, or appearance caused by field finishing are not warrantable
• Consult your finish supplier for proper techniques
• Finishing should be performed or overseen by a professional millwork company with at least 5 years of experience
________________________________________
Sun Exposure and Color
• Avoid dark stains or paints on doors exposed to direct sunlight
• Black or very dark exterior doors exposed to sunlight are not covered under warranty
________________________________________
Exterior Overhang Requirement
All exterior doors must have a sufficient overhang.
Minimum requirements
• Overhang depth must equal half the distance from the bottom of the door to the underside of the overhang
• Overhang width must extend half of that same distance beyond each side of the door
This protects the door from weather exposure and is required for warranty eligibility.
________________________________________
Warranty-Critical Notes
• Doors must be protected from excessive heat, dryness, humidity, moisture, and direct sunlight
• Balanced skins are required to maintain warranty
• All finishing plans must be discussed with Sing Core in advance
• Mirrors, tile, or similar applied materials will void the warranty
• Only skins applied by Sing Square Log Home Inc. are covered
• Skins thicker than 1/8″ require prior written approval
• Machining of face grooves, reveals, or decorative cuts voids the warranty
Customers are responsible for notifying Sing Square Log Home Inc. in writing of all finishes and skins applied.
________________________________________
Maintenance
• Exterior finishes deteriorate over time
• Inspect exterior doors at least once per year
• Refinish immediately if deterioration is visible
• Refinish all six sides of the door
• Keep inspection and refinishing records to maintain warranty