by Ian Sage Ian Sage No Comments

Custom Sliding Barn Doors

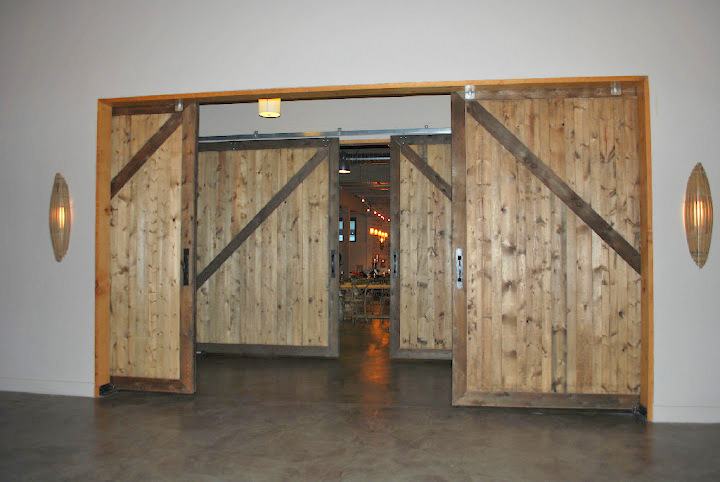
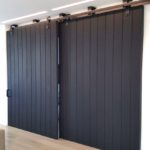
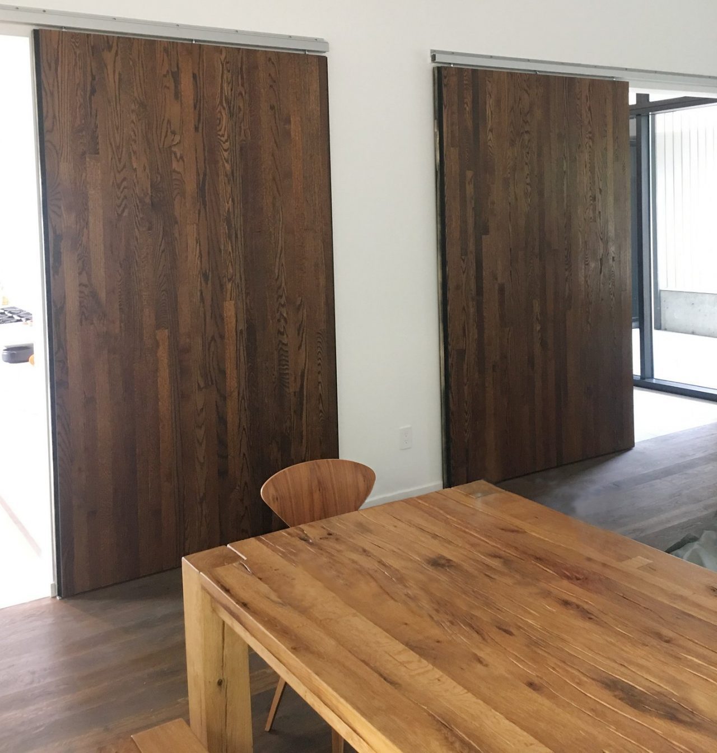
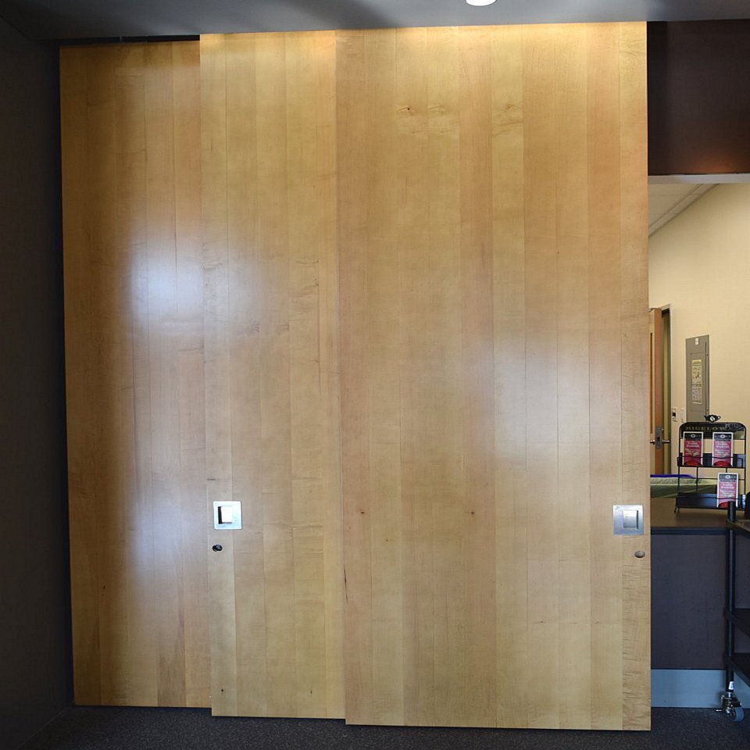
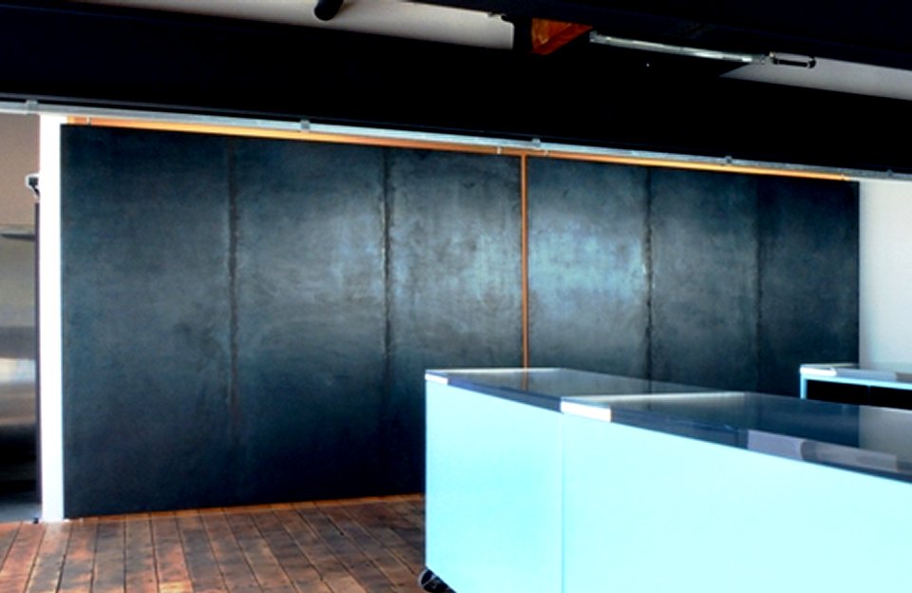
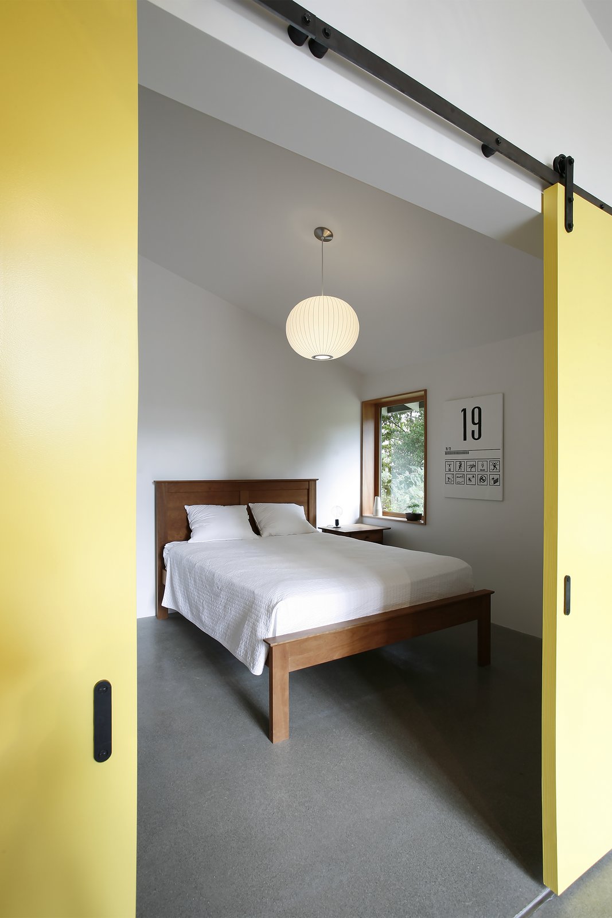
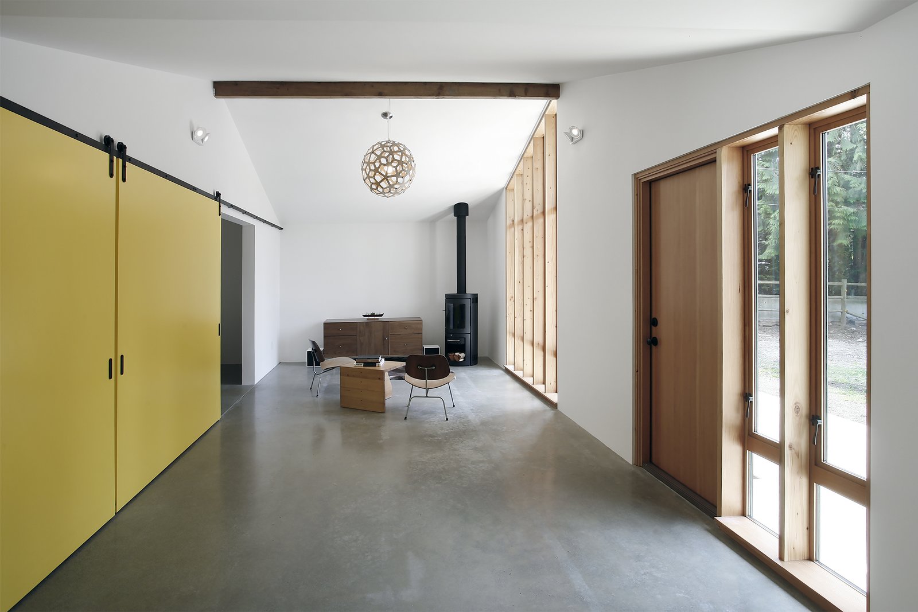
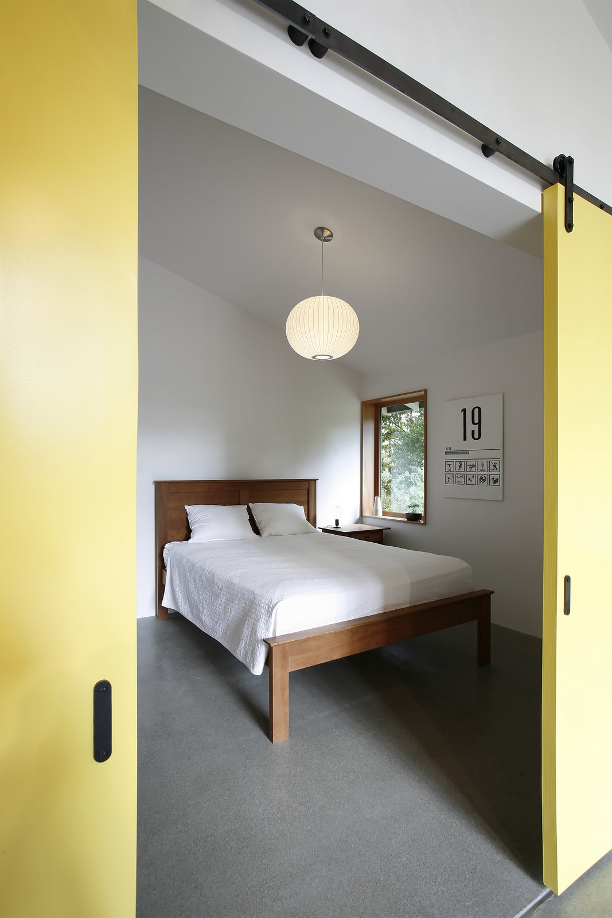
Custom sliding barn doors are all the rage in the burgeoning interior décor amidst new home designs, as well as becoming a creative space control alternative to expandable business offices, commercial spaces, and industrial locations which can be elegant as well as functional.
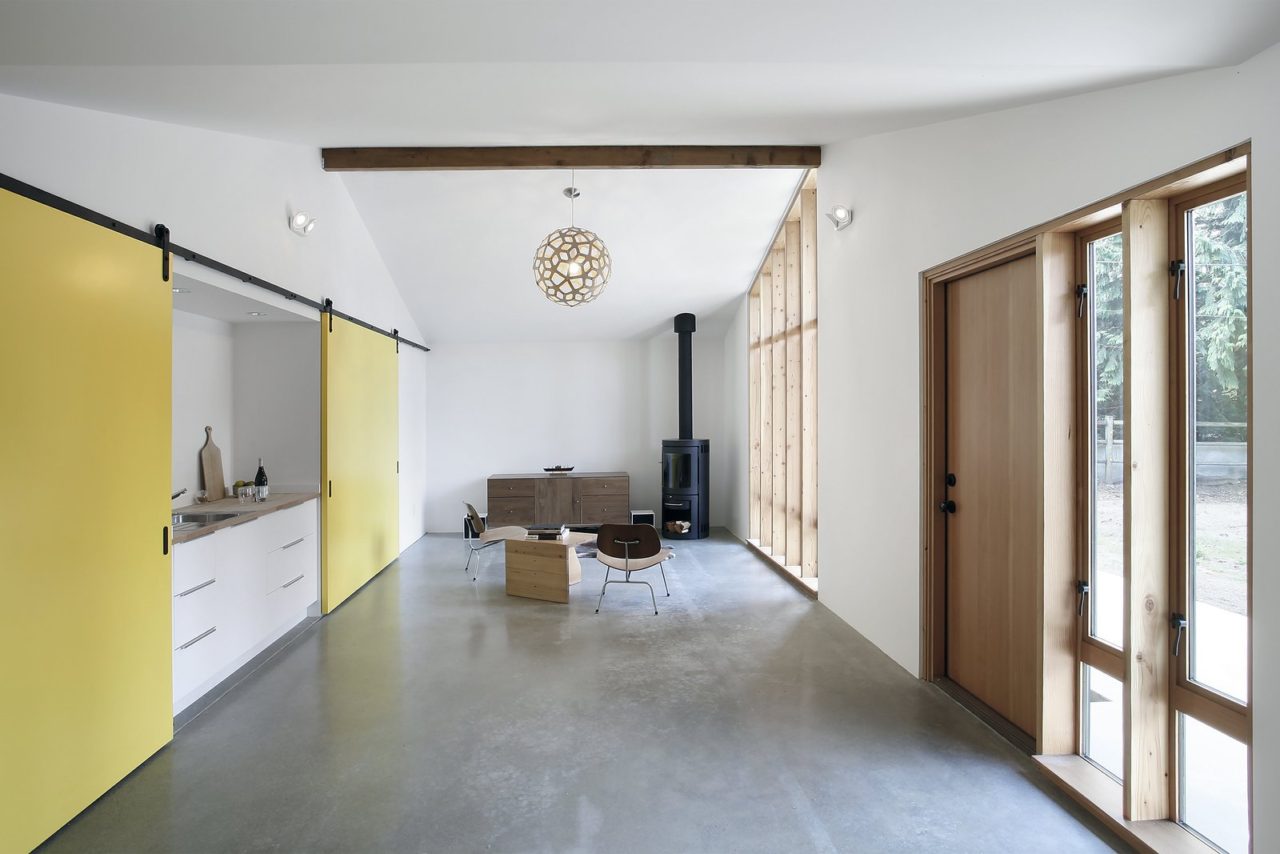
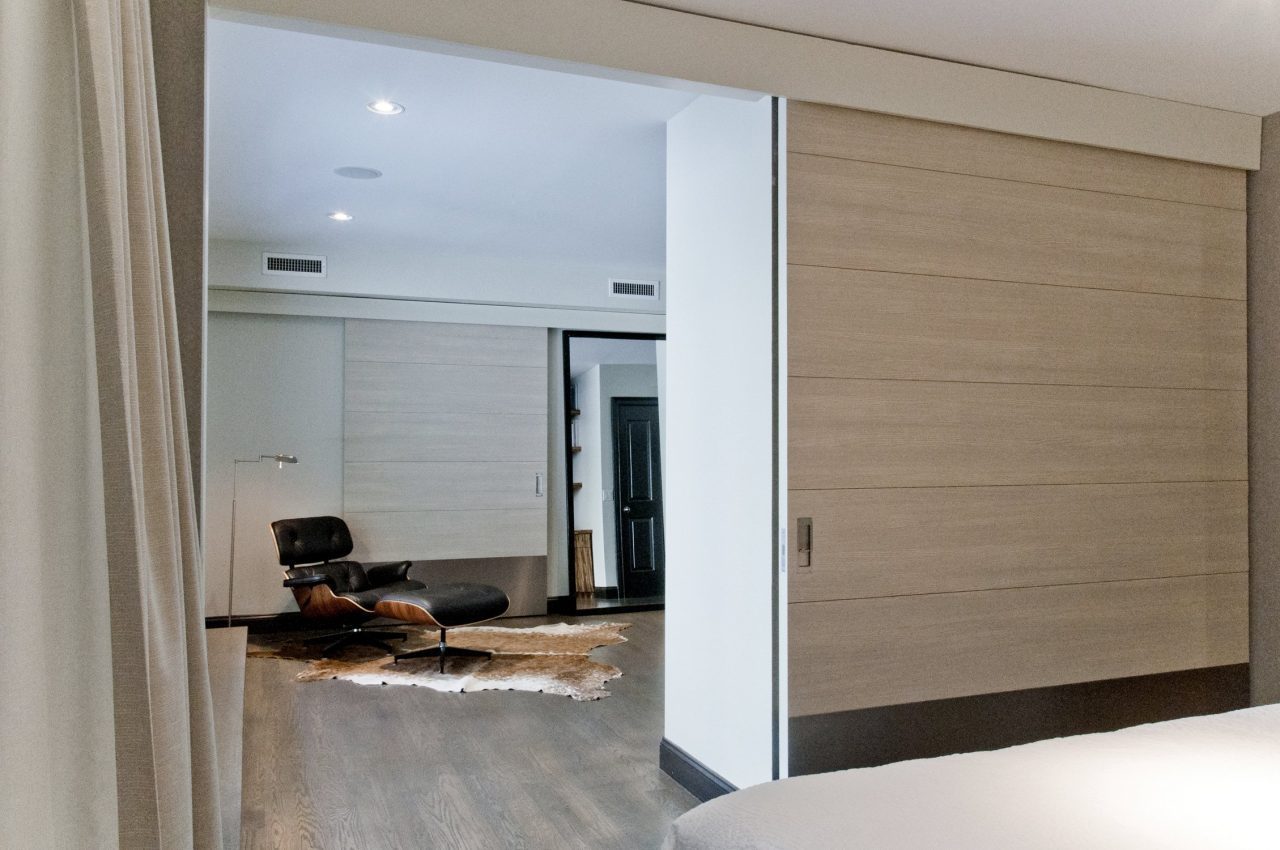
Custom sliding barn doors have the advantage of being, well, custom. That is to say they are fully customizable modern barn doors. These are not some off-the-shelf one-size-fits-all solution. Rather, you, your office, or facility has an opening of indeterminate size. Simply measure the opening and have your custom barn doors made to fit the opening perfectly.

Depending on the opening and the walls which run parallel to said opening, your sliding barn doors can be custom built in length, width, and thickness to fully solve any issues you may have with the opening in question.
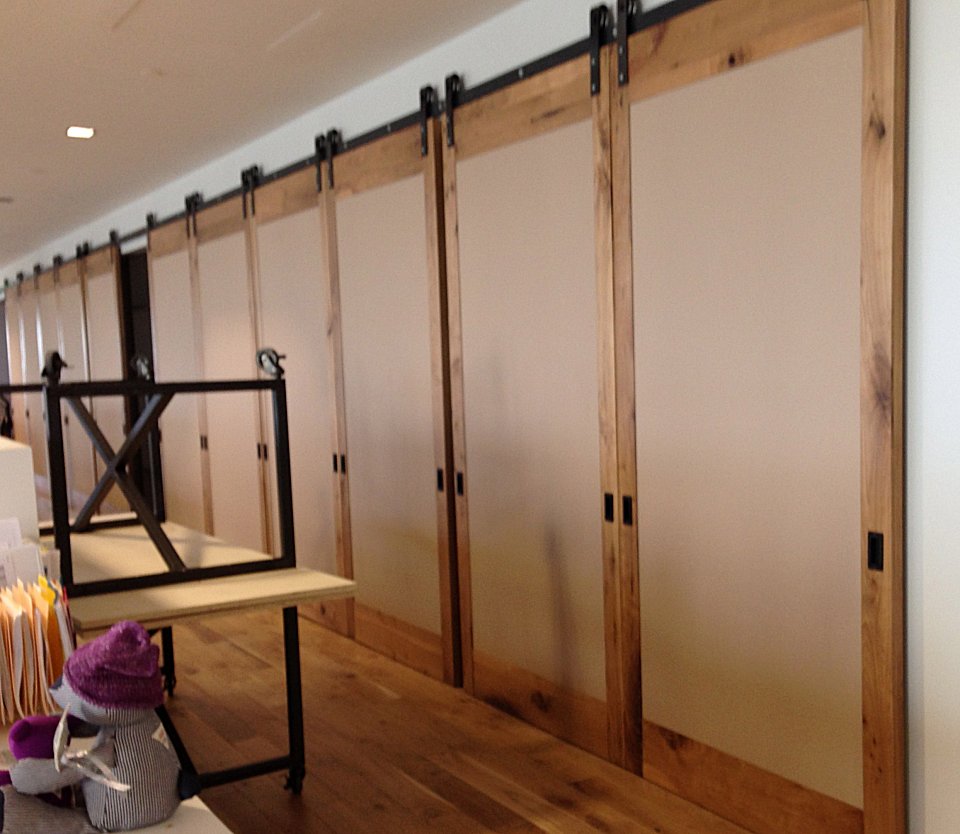
 

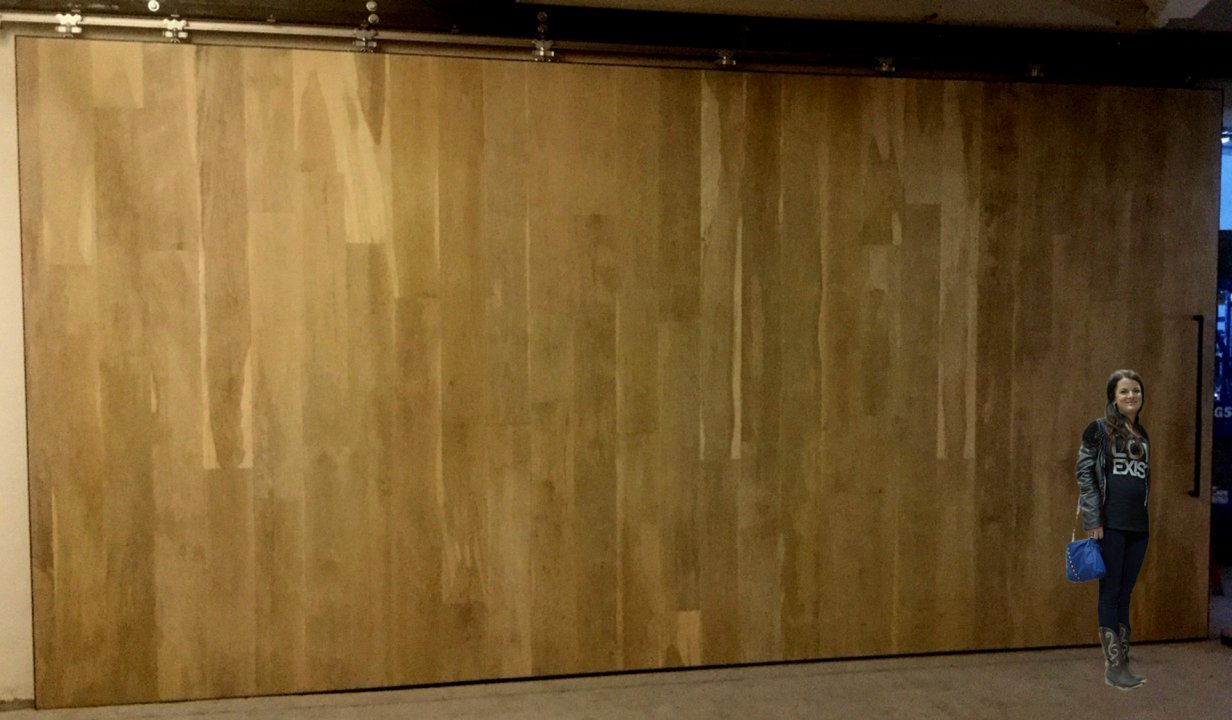
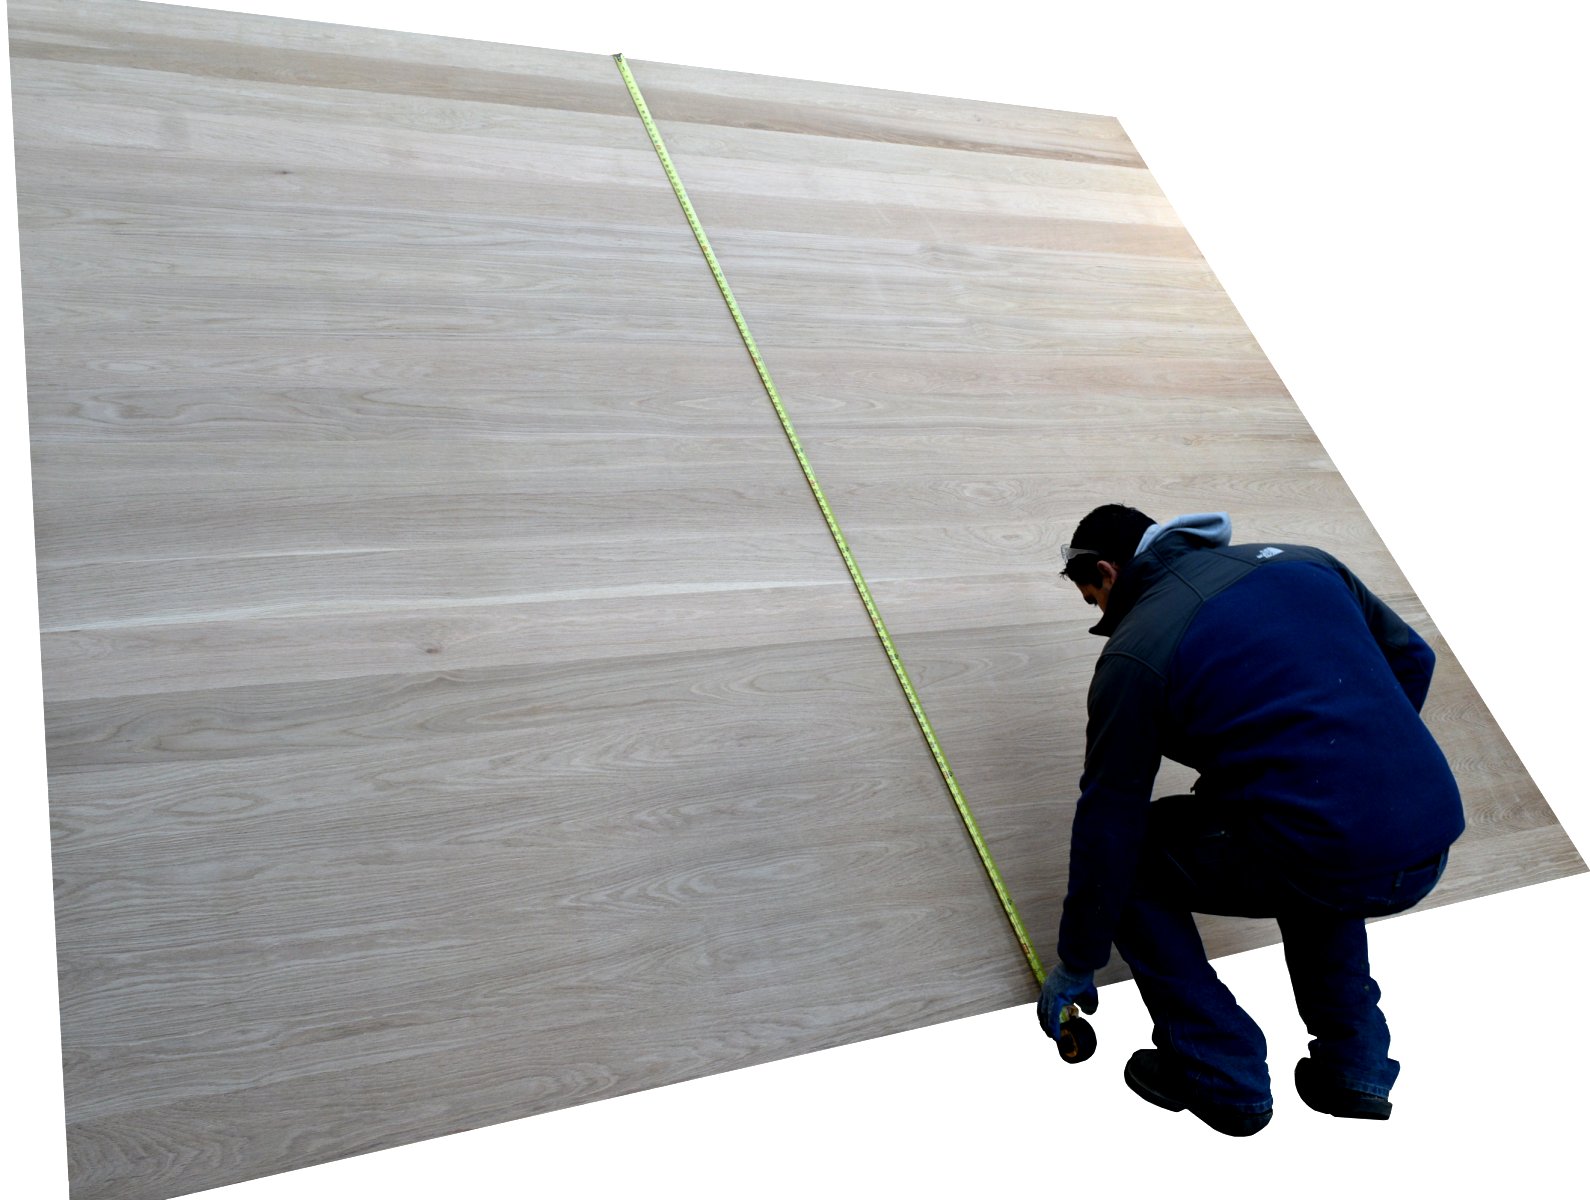
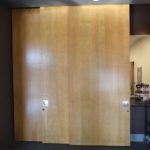
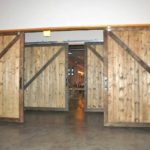
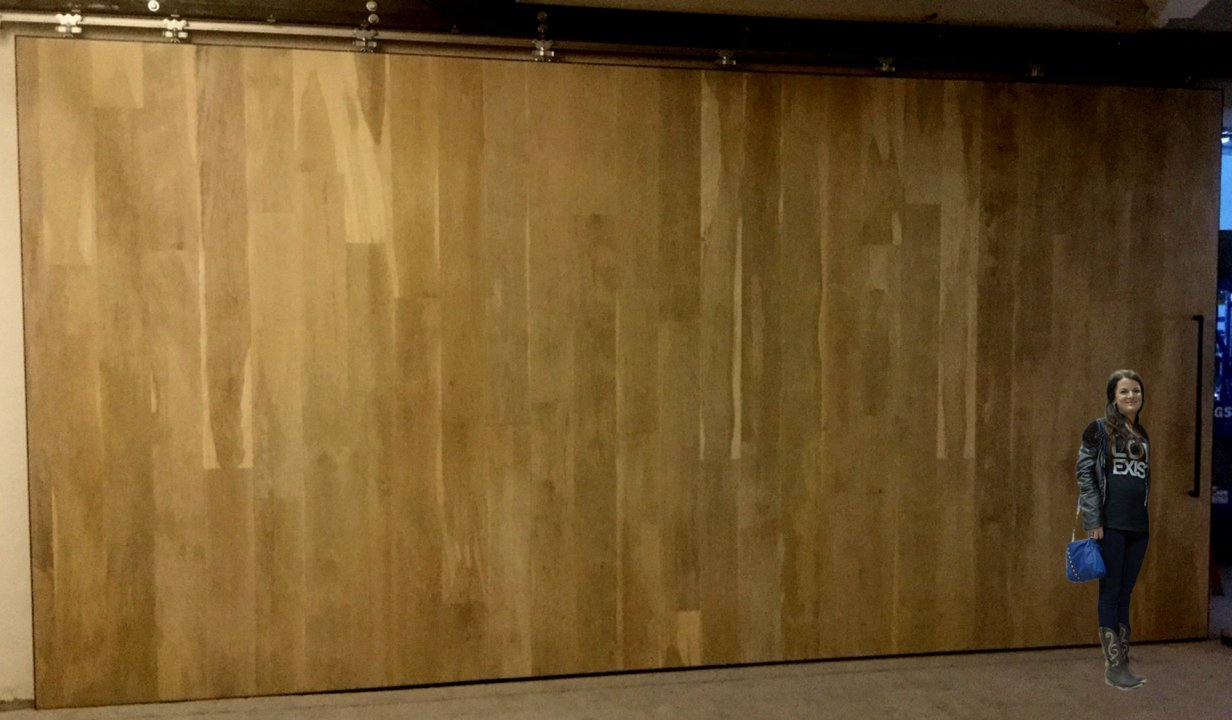
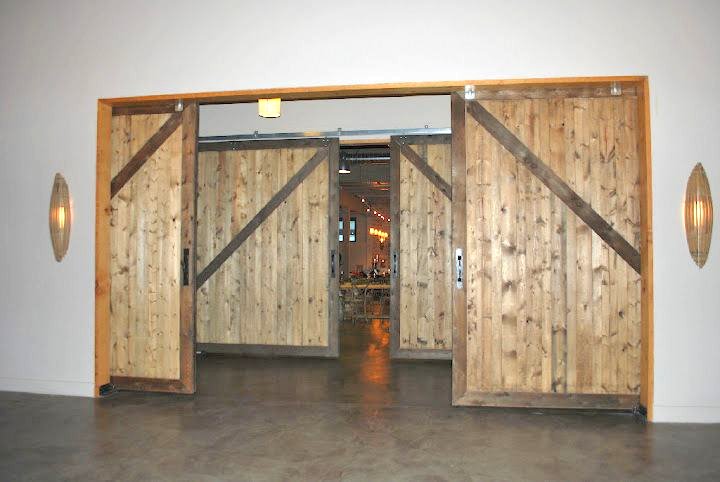
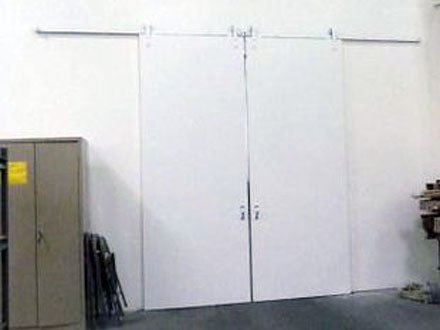
If the opening is an extremely large opening, say twenty feet, then you could use one 20 ft. wide custom barn door to fill the gap, assuming you have twenty feet of wall space on either side of the opening to slide the sliding barn door to in the fully open position. If there is only ten feet of wall space on both sides, then you could use double custom sliding barn doors to fill the need.

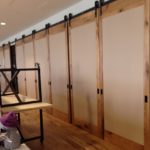
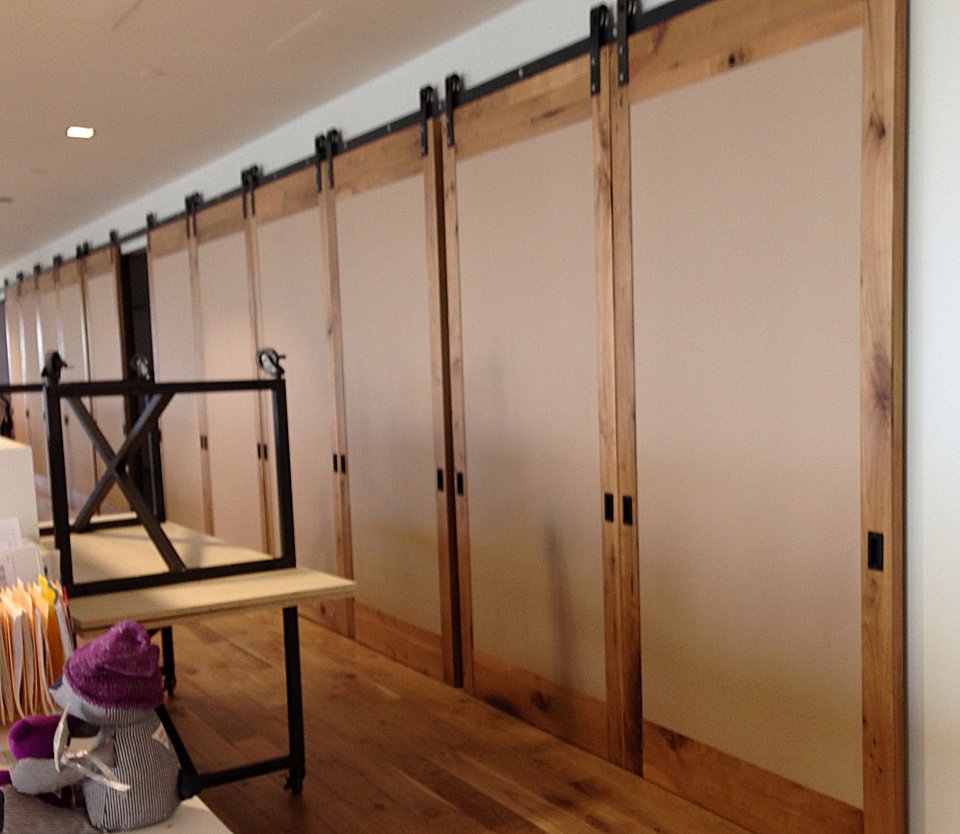
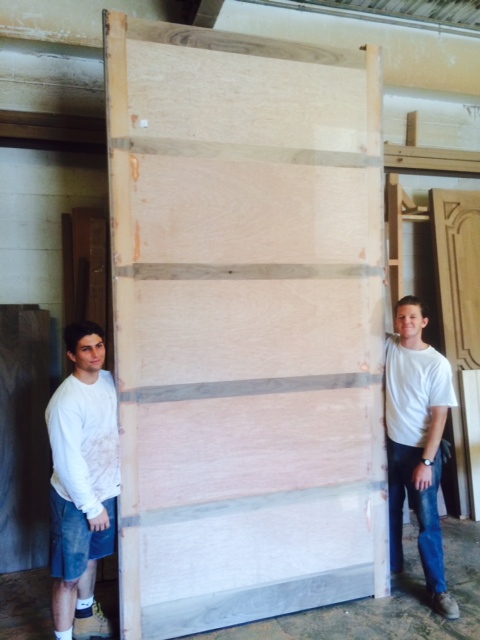
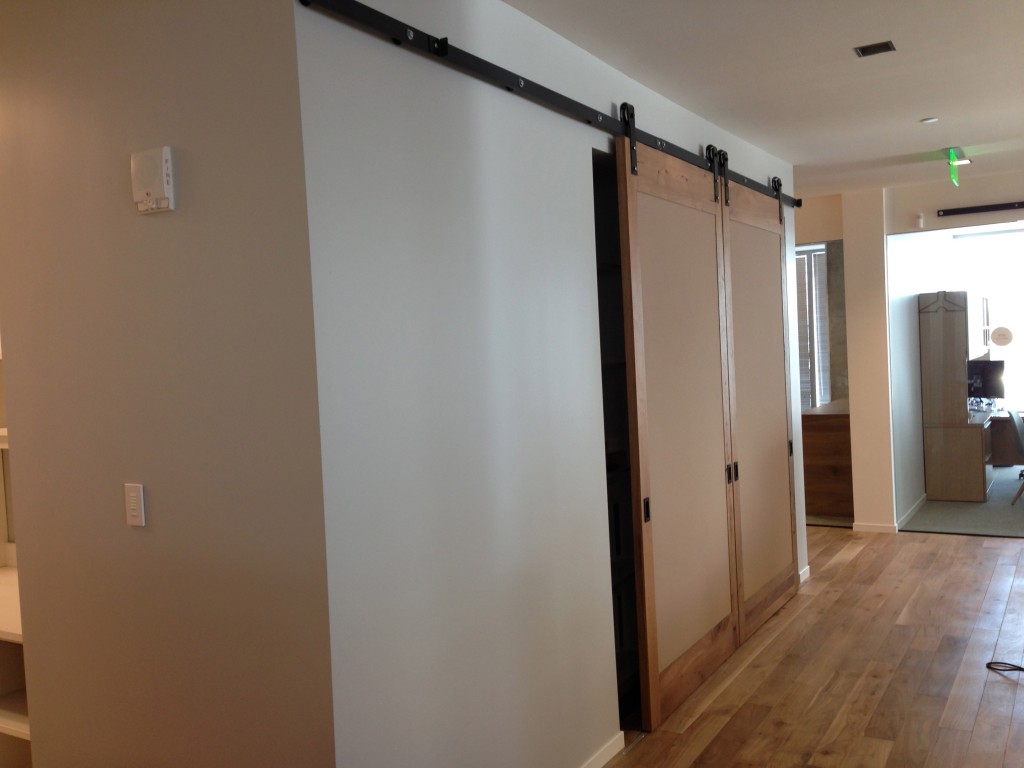
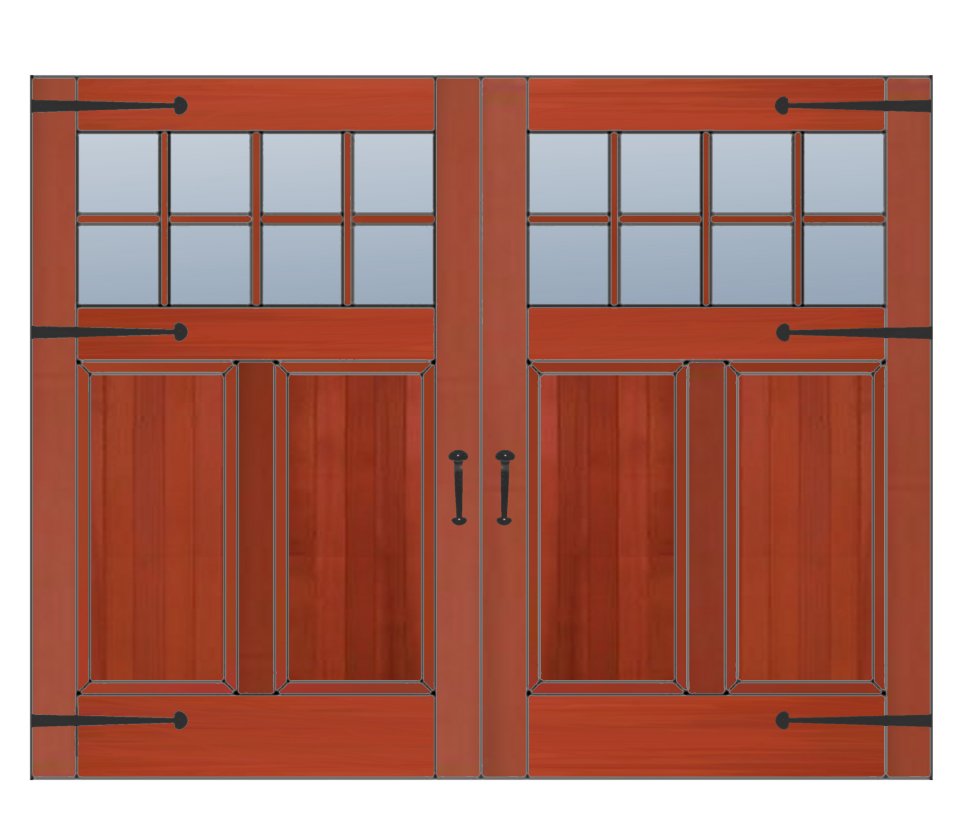
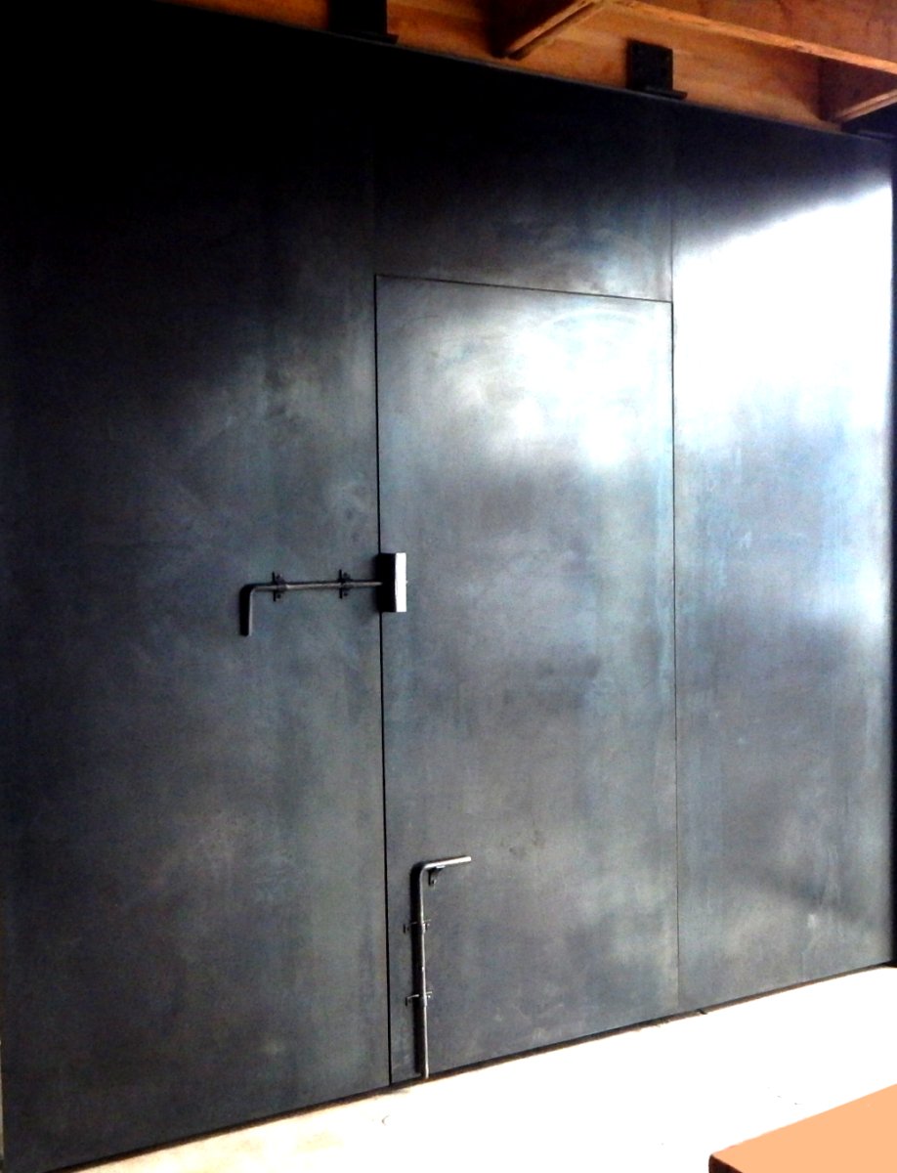
Trim added to create a raised panel door

One of the advantages of custom sliding barn doors, is ease of installation. Hanging barn doors has always been a breeze, and that’s why they are so often found on barns (hence their name “barn doors”). Sliding barn door hardware is fairly basic as it only involves installing a rod for hanging the barn doors and attaching wheels to the barn doors which roll back and forth atop the rod. Quick, easy, painless.


It’s just as easy to install interior barn doors and the accompanying barn door hardware just about anywhere you have an opening, especially since you can have custom barn doors of any size made specifically for your requirements.

Some of the problems associated with custom sliding barn doors are associated with weight and strength. Commonly, custom sliding barn doors are very heavy. Heavy solid wood sliding barn doors can be problematic in that they cause stress and strain on the hardware and the structure. The larger the interior barn doors, the heavier they are, requiring heavy duty sliding barn door hardware (which can easily be more expensive than the door itself) and requiring more maintenance and repair over time.


Also, solid wood sliding barn doors are prone to warp, as the natural characteristic of wood grain is to expand and contract adjusting to changes in the environment. Large doors made of nearly any flat building material is likely to move as well if it is over 7 ft. tall or 3 ½ ft. wide. Therefore, weight and strength have huge impact on custom sliding barn doors, if they are large oversized custom barn doors.

That’s where president and inventor Peter Sing’s patented and patent-pending lightweight high-strength warp-free Sing Core comes in. Using sing’s core, any custom-made sliding barn door can be made of any material in any size, up to 40-50 ft. and be guaranteed not to warp, bend, twist, or otherwise fail for a full 50 years.


This blows the doors off any limitations which may face architects, designers, and door engineers faced with the task of building sustainable custom-made barn doors because they can now be made of any material in any size, hung from less expensive barn door hardware and have little or no maintenance or repair over time (50 years) as long as they have Sing Core inside.


No need imagining that you could have custom wood interior doors in any style, size, and species without fear of warping or costly ongoing maintenance because thanks to Sing’s inventions, this is the new reality.


Custom Sliding Barn Doors with Glass

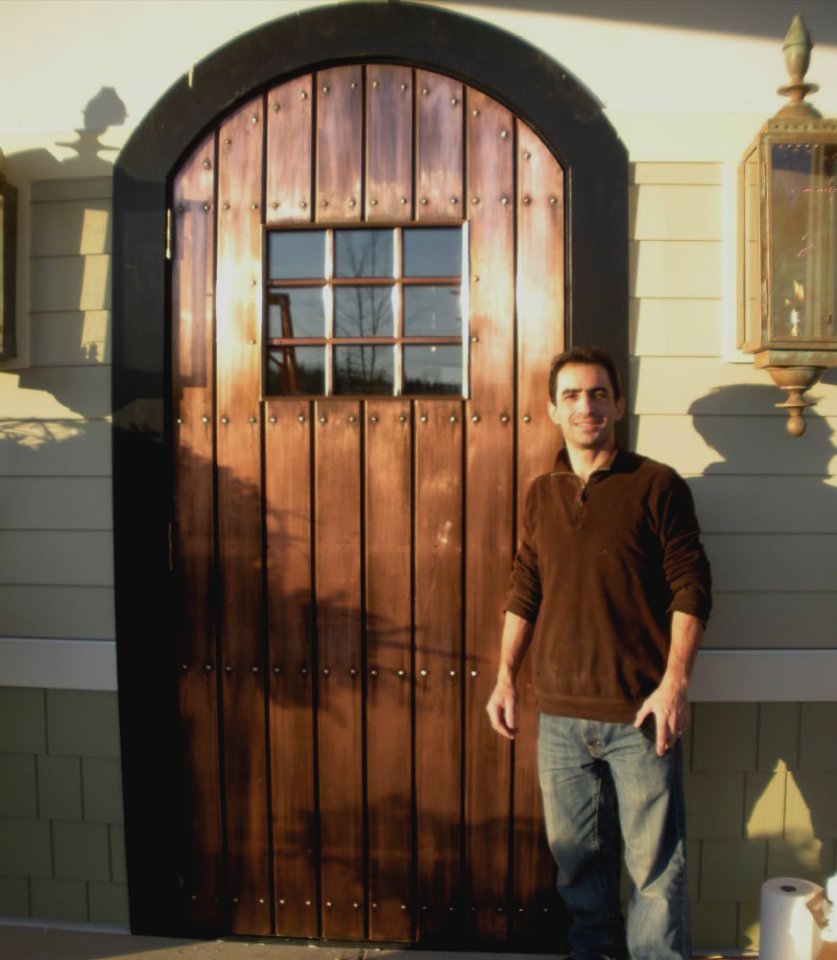
Want to stand out of the crowd, go ahead and design your custom made sliding barn doors with windows placed at specific locations in any shape for that extra “something special” which sets you apart.

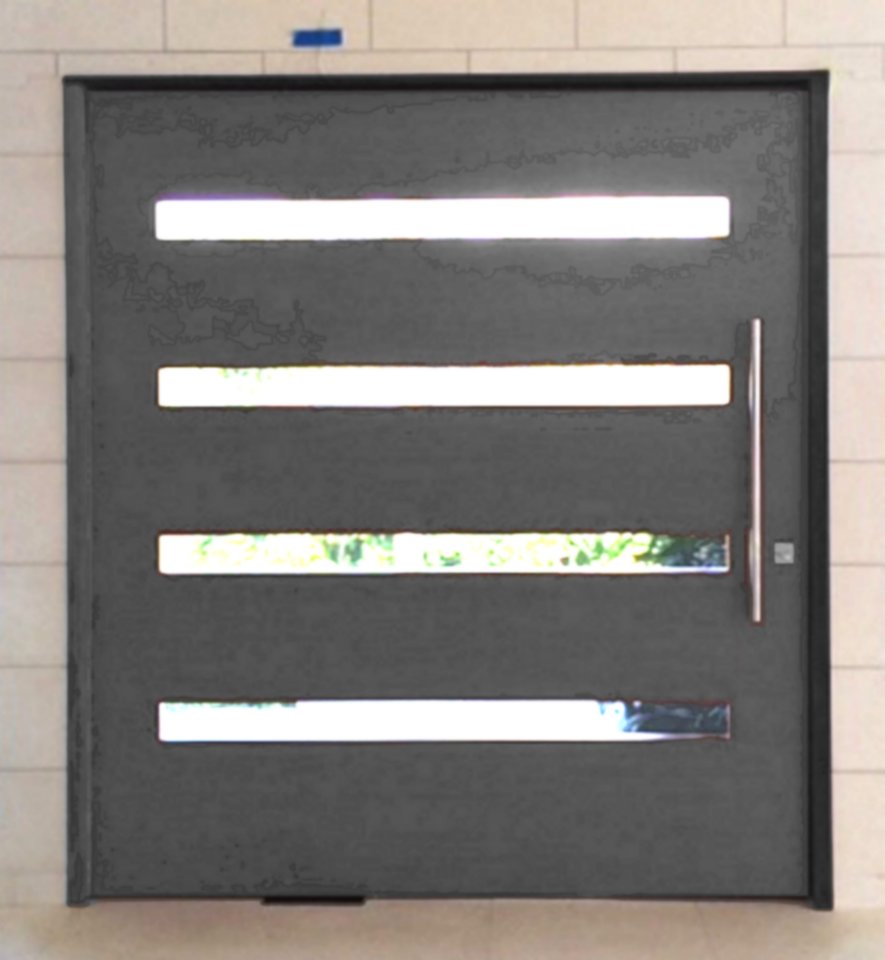
You are the creator of your own custom milled barn doors, so go ahead, cut out those lite openings anywhere you want and make a signature statement easily and effectively where you have any gap between two adjoining walls.

Note that at Sing Core, we don’t actually build the beautiful doors for which we have become so acclaimed. Sing Core is the Eco-friendly core inside custom millwork sliding barn doors that are built to never fail.

The most contemporary modern barn door companies, millworks, and builders of custom sliding barn doors are enabled to bring to life the most awesome sliding barn door ideas to life featuring any available variety of wood types or other building materials, such as aluminum, brass, cold rolled steel, concrete, diamond plate steel, fiberglass, FRP, glass, galvanized steel, hot rolled steel, HPL, Kevlar, Masonite, stainless steel, well, you get the idea…

Fully supporting those who design and build custom barn doors that are envied in the industry.

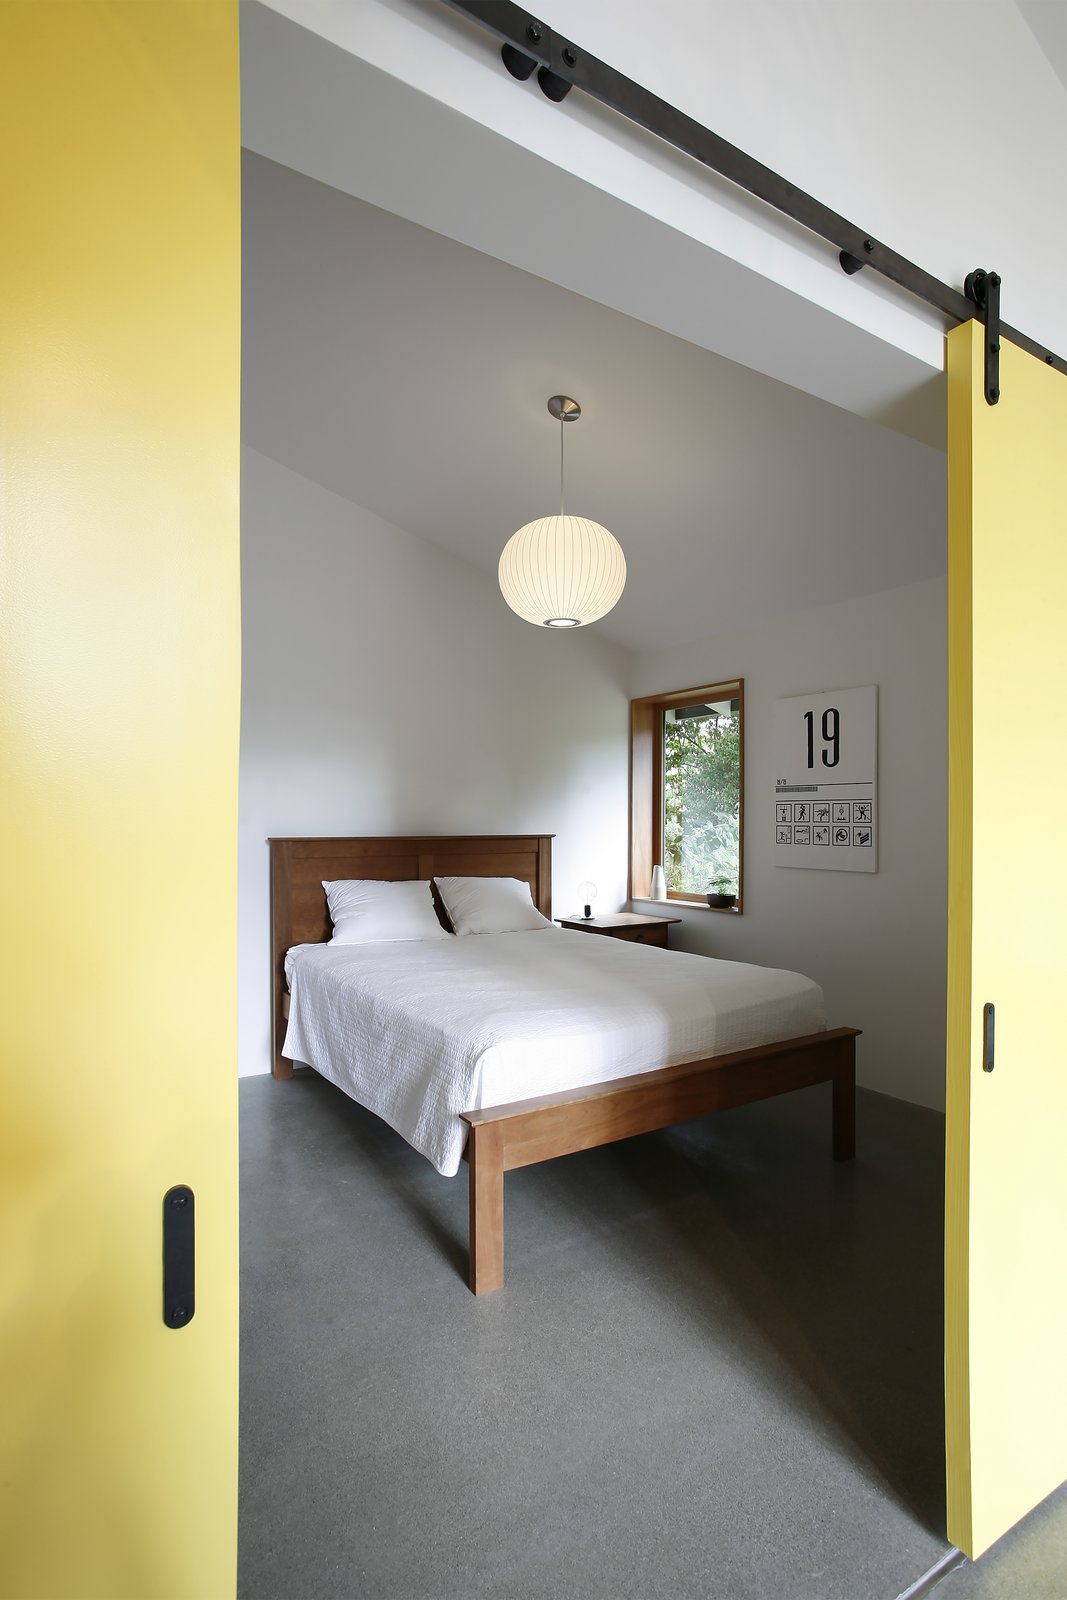
Best Pictures of Custom Sliding Barn Doors

by Ian Sage Ian Sage No Comments

Lightweight Wood

The strongest, lightest weight wood-based building material in the world is lightweight wood with Sing Core inside. Now, that’s a bold statement, but one that proves to be true time and time again across the board in all industries.

Inventor Peter Sing using combinations of his patented and patent pending lightweight wood manufacturing technologies can create lightweight wood structural building materials which are hybrid and composite materials which expand the realm among contemporary architectural projects in America and around the world.

Available in any format, such as panel, post, and beam, Sing lightweight wood products are lighter than other wood-based building materials (one-third the weight or less, depending on the specifications) and stronger than steel (University independently tested at 660+ PSI) without compromising the highest precision (+/- .006 in.) tolerances.

This is why Sing’s lightweight wood is used to build large high-tech modern doors from military installations as well as featured installations in the most expensive homes of billionaires worldwide.

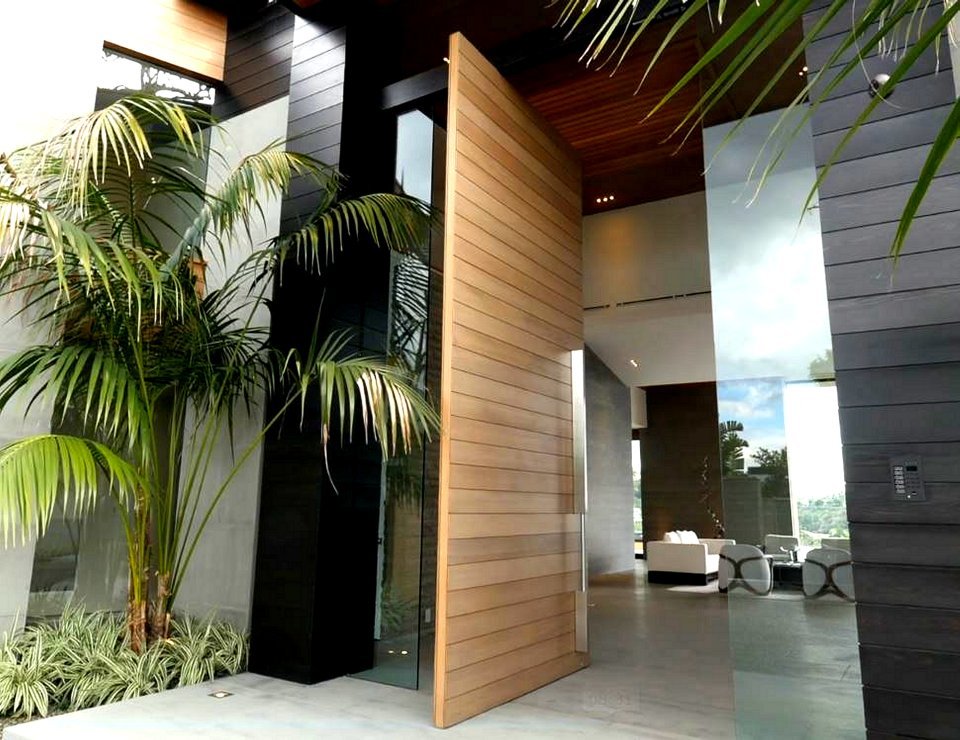
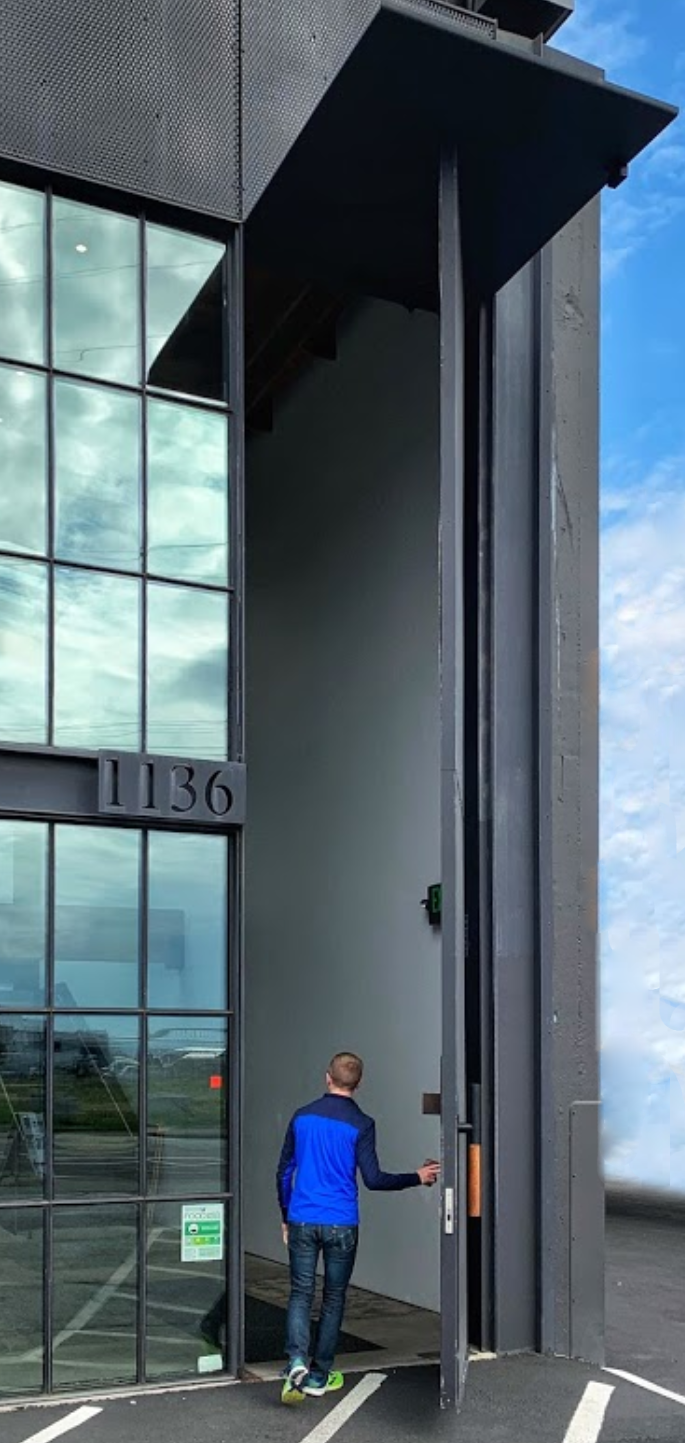
Sing’s special brand of large lightweight wood doors are impacting the doors industry in a huge way especially in the area of the oversized door market. Big doors make a massive impact on people as they encounter such large doors, such as an enormous pivot front door, which seems to leave the most lasting impression.

While contemporary architecture is more commonly moving toward bold designs, the limitations of available building material can be problematic when designers, engineers, and contractors are tasked with bringing such visionary projects to life.

For instance, as every major door manufacturer in the world knows, if a wood door is over 7 feet tall and three-and-a-half feet wide, you are looking for trouble, because not long after installation (while the grand opening may unfurl flawlessly) those bid doors are going to warp.

That’s where Sing’s core comes into play to literally save the day.

Solution to the Large Warped Door Problem

The biggest and best door companies in the world rely on Sing’s lightweight wood doors to deal with the complications presented in all large doors of any size or style, whether it’s a tall, skinny door at NASA, or a huge 40 ft. tall sliding door in a military installation, Sing’s patented lightweight wood technologies can create the largest doors which can be

GUARANTEED for 50 YEARS

Not to warp, bend, twist, or otherwise fail.

If it’s the first time you’ve heard of it, it sounds too incredible to be true, but large lightweight wood doors with Sing’s core inside are actually guaranteed to remain warp-free for 50 years. Until now, such a guarantee was unheard of in the door industry.
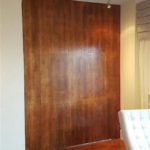
Building Warp-free Lightweight Wood Doors

Building warp-free lightweight wood doors is found inside Sing’s patented reinforced torsion box core material, which is similar (and inspired by) the various honeycomb cores used in the aerospace industry where he became aware of the limitations of traditional honeycomb core materials.

His unique composite hybrid warp-free solution is the key to making what has been referred to by the most high-profile door manufacturers in the world as the key ingredient in the world’s best doors.

How to Build Sing Core

First off, you start with a torsion box grid structure, only instead of orienting the grain of the wood torsion box horizontally, as you normally would, you turn it, so the grain is vertical instead. Vertical grain torsion box grids are many times stronger than horizonal grain. This single improvement was the beginning of the answer to building a better honeycomb substructure material.

But Sing didn’t stop there because the inside of each box was empty, so he decided to add rigid foam to fill the empty voids. Sandwich this hybrid torsion box core between to flat sheet goods, and there you have it: Sing Core. And Mr. Sing has complete control of the size of the reinforced torsion box grid, so to increase the strength, he can make the grid size smaller, as little as 2-inch by 2-inch squares for super strength Sing Core, the lightest and strongest substrate in the world.

But, that’s not all.

Wood Species and Warp Tendencies

Every wood species has its own unique tendencies to warp, so Sing devised an entirely new system of enhancing his Sing Core substrate with strategically placed anti-warp materials which counteracts the natural inclination of each wood species to move.

In this way, each custom door that Sing’s company helps to design and build to deliver warp-free high-performance over a 50-year service life (even though, as inventor/president says, “Each door is built to last centuries, but I guarantee it for 50 years.”) is an individual work of art.

Not Limited to Large Lightweight Wood Doors

The very same patented sing technologies that goes into each of their lightweight wood doors can be applied to doors made of nearly any available flat building material. A few examples would include


Aluminum Doors Brass Doors
Cement Doors Concrete Doors
Cold Rolled Steel Doors Diamond Plate Steel Doors
Fiberglass Doors FRP Doors
Galvanized Steel Doors Hot Rolled Steel Doors
HPL Doors Kevlar Doors
Lead Doors Lexan Doors
Magnetic Doors Masonite Doors
Metal Doors Rare Species Wood Doors
Stainless Steel Doors Steel Doors

Any of the doors listed above could be made lightweight and stronger than steel pound for pound with Sing Core inside.


Not Limited to Doors

While the veracity of this invention has been proven and withstood the test of time in the large oversized door marketplace, Sing’s lightweight high strength core technology translates to any project where size, weight, and strength might present problems in any design.

You might be surprised to find that entire homes have been built entirely of Sing Core products.

Aerospace Panels Broadcast Stations
Clean Rooms Cold Storage Rooms
Equipment Enclosures Furniture
Hurricane Panels* Impact Resistant Walls
Insulated Flooring Systems Kitchen Islands
Large Conference Room Tables Marine Bulkheads
Mezzanine Floors Museum Displays
Recording Studios Signboards
Solar Panels Sound Isolation Booths
Submarine Panels Temporary Portable Garages
Theater Walls Trade Show Booths
X-ray Systems

In other words, the possible applications for Sing Core are almost limitless. So if you’re having issues and challenges associated with weight and dimensional stability, there’s a good chance that Sing Core may be the answer you’re looking for.

Contact Sing Core for more information.

Large Lightweight Wood Doors

*Customer will need to perform lab tests to certify hurricane rating for local code compliance.

by Ian Sage Ian Sage No Comments

How to Get Sing Doors

Everyone knows that doors made with Sing Core inside save you money in the long run, because each door with Sing Core inside is built to last for centuries and guaranteed not to warp, bend, twist, cup, or otherwise fail for 50 years.

Everyone also knows that using patented and patent-pending Sing Core technologies to build a door are not inexpensive, but did you know?

We Save Our Clients on Entire Door Schedules

Without compromising any details, and your whole door schedule could be fulfilled with doors that have Sing Core inside, at

Less Than You Pay for Your Regular Doors!

How Sing Core Saves Your Thousands of Dollars on Your Door Schedule

You can achieve the same Sing pricing advantage as our regular clients do, if you know how.

50-Year Guarantee Doors

Submit a Price Request for more information.

If you have a commercial door project coming up with a quantity door schedule, Sing Core can help you Win the Bid by delivering the highest precision and performance doors at the lowest quantity pricing with quick turnaround.

Math formulae

629.42 * 16 = ‭10,070.72‬ Disc: ‭2,517.68H‬
755.30 * 26 = ‭19,637.8‬0 Disc: ‭ ‭4,909.45‬

9838.63 – 823 = ‭5,015.63‬ / 42 = $119.42

33,188.76 – 9,838.63 = $‭23,350.1

by Ian Sage Ian Sage No Comments

Standard Pivot Door Widths

How wide is a typical standard pivot door?

Standard-sized pivot doors in the United States are 80″ tall (6′ 8″) and between 30″ and 36″ wide. The most common width is 36″.

SingCore offers a variety of custom made door panels to fit any size and requirement. From very large, to standard size interior / exterior doors, and even high end cabinet designs.

Don’t let the “standard” constrain your design when you can be free with the amazing pivot door panels offered by SingCore.

Our Standard Pivot Doors exceed standards in every way!  Apply your own finish to make the most beautiful pivot doors found anywhere!

What is the width of a normal pivot door?

Typical pivot doors, including pivot sliding doors, are 36″ wide in the United States, although they may range from 30″ to 36″.

Standard pivot door sizes are:

1. 36″ x 80″ x 1 3/8″
2. 32″ x 80″ x 1 3/8″
3. 30″ x 80″ x 1 3/8″
4. 36″ x 96″ x 1 3/8″
5. 32″ x 96″ x 1 3/8″

For wide doors in a limited space it is common to double up on doors using two doors which open side by side, or an increasingly popular option are custom pivot doors, which offer the grand feel of a wider than standard pivot door while maintaining space savings and usability.
What is the standard width of a bathroom door?

The most common size for a bathroom door is 32″. Your pivoting bathroom door, should fit inside the door opening For instance, add 3 1/4 inches to the width of your pivot door slab and 4 inches to its height to determine the necessary size of your rough opening for your pivot door. Although, in tight spaces bathroom door openings can be as little as 28″ or 24″ inches wide. For spaces that require wheel chair access, doors should be at least 36″ wide to accommodate all ability levels.

When building a bathroom door, be sure that you have considered every eventuality. Particular to bathrooms are concerns about moisture and sound penetration. SingCore panels are particularly suited to harsh environments. We guarantee the structure of our panels for 50-years, which means you are able to count on your bathroom door functioning flawlessly for years to come.

Further, we offer patented foam and wood composite hybrid cores for increased sound deadening and climate control far beyond commonly found door designs. Keep your private time private with SingCore.


What is a standard pivot door height?

Standard pivot doors in the United States are 80″ tall (6′ 8″) and between 30″ and 36″ wide. The most common width is 36″, but may be as narrow as 30″ depending on the width of the door opening. Be certain to allow for 3.25 (width) and 4 (height) inches room within the rough opening to allow for hardware and door frame.

Standard-size exterior pivot door size

Typical exterior pivot doors in the United States are 80″ tall and 36″ wide. There is some variation in width from 30″ to 36″ inches. 36″ wide doors are recommended to allow for easy access for the disabled, or wider (custom) and must use an extreme edge pivot hardware to fully access the door opening.

SingCore also offers “standard oversize” pivot doors at 8′ by 4′ (actual size 97.5″ x 47.5″) that are suitable for designs that stand above the crowd without excessive expense. In particular, we are well known for our work with custom oversize pivot doors, huge sliding doors, metal skin doors, and solid “wood stave” doors for higher end applications.

Standard bathroom door size

Although there is no standard door size, the majority of the bathroom doors in the US are 80″ tall and 32″ wide. Some doors vary between 28″ and 36″ wide. Be sure to measure your door opening, allowing extra four -inches to the opening height and three and a quarter-inches to the width for proper door articulation.

American standard pivot door size

Although there is no mandatory standard size, interior doors are typically 80″ tall and 36″ wide, while exterior doors can be as much as 96″ tall and 36″ wide.

Proudly Made in America

Standard pivot door height

Since most door openings are 80″ tall in the United States, so are the doors that match or are replacement doors. While 80″ is likely the replacement height of your pivot door.

For a unique or above average look, SingCore recommends 95.5″ tall door openings for installation in a typical residential home, and taller for multimillion dollar homes or commercial spaces with high ceilings. Note these will require a custom pivot door solution.

What Can We Do for You?

SingCore offers a wide variety of finishes and completely custom sizing for high end pivot door panels, and other architectural pivoting panels. Contact us today with details about your next project to see how SingCore can help you!

by Ian Sage Ian Sage No Comments

The Highest Grade MDF in the Industry

Medium-density fibreboard (MDF) is a popular material, especially because it can be precision sanded and remain very smooth which is an excellent surface area to treat, paint, or apply other materials, anything from vinyl and Masonite® to natural wood grain and metals. The upside to this material is wide open, while the downside presents a challenge.

The biggest problem with MDF is that it is not very stable or strong. The phrase we hear commonly is, “we love it, but it warps like…” (add expletive).

Patented Sing Core and our warp-free technologies enable us to provide millworks and artisans with a high end MDF surfaced material which is lightweight, high strength, and extremely dimensionally stable. Now, you, too, can have the highest grade MDF in the industry to use in your most important high precision projects without risk of failure.

This technology moves the smooth surfaced material which can easily be high precision sanded to a whole new level!

That’s why you find this revolutionary newly invented patented and patent pending warp-free technology atop the tallest building in the United States of America.

Now you can have a warp-free large MDF panel which our clients use to apply almost any laminate surface because it is so smooth, and you can even apply natural wood grain, and it can still be guaranteed not to warp, bend, twist or otherwise fail for 50 years.

Sing Core is used by the top millworks, large furniture designers, and the biggest and best door companies, to keep their MDF straight and true.


It is not uncommon to find Sing’s patented MDF-solution inside the most prestigious locations around the world and from beneath the sea (US Navy) to outer space (NASA) and everywhere in between.


In fact, this is the business arena where patented sing Core shines: If you have a problem keeping it straight, inventor Peter Sing’s core and his True Flat Team can provide you with a rock solid hybrid composite core covered heel to toe in MDF which can be guaranteed warp-free for 50 years.

No other Eco-friendly lightweight material can achieve such feats.


SingCore has very little deflection over a 20′ span:


Whether Sing’s core is used as substrate inside panels, posts, and beams, or as warp-free door core, you will find architects, designers, and engineers empowered by having access to the most revolutionary building material which is changing the way things are made.


That solution is Sing Core MDF, the highest grade MDF in the industry today.


by Ian Sage Ian Sage No Comments

Wood Sliding Door

Sing Core’s revolutionary wood sliding door is unlike any other wood sliding door in the world with features and benefits unmatched by any other Eco-friendly lightweight, high strength door available anywhere at any price.


Mr. Sing’s True Flat Team at his Sing Core factory tucked away in the serenity of the plush Pacific Northwest in Washington State, utilizes varying formulations of his patented and patent-pending technologies to produce these one of a kind warp-free wooden sliding door products.

While many of the doors which feature Sing’s “Sing Core” inside their doors are the homes, establishments, and industrial sites of the most elite individuals in the United States and the world, Mr. Sing would like to see every interior sliding door, from closet sliding door to sliding carriage and barn doors featuring his core material in every home.

Then everyone could enjoy wood sliding doors built to last centuries and guaranteed not to warp, bend, twist, cup, or otherwise fail for 50 years, which also provide these amazing benefits:

  1. Eco-friendly

  2. Lightweight

  3. High Strength

  4. Dimensionally Stable

  5. Impact Resistant

  6. Fully Insulated, for

    1. Sound Isolation

    2. Climate Control

  7. Feature Any Wood Species (subject to availability)

  8. Available in Any Style

  9. Any Size (up to 40 ft., or more)

  10. 50-year Warp-free Guarantee

10×12 ft 3″ thick warp-free 1/8″ oak 520 lbs

Due to Sing’s doors being so lightweight, think of the cost savings over the life of your wood sliding door in wooden sliding doors door hardware over time. The initial cost of hardware is based on the weight of the door, the greater the weight of the sliding door, the more expensive the hardware is. Sometimes the sliding door hardware can be more expensive than the sliding door, itself.

Heavy wood sliding doors will present regular maintenance costs over time, as the weight of the door under normal usage conditions will cause the hardware to beak down, requiring service or replacement. These heavy doors also exert stress on the structure over the course of normal operation which leads to other structural maintenance costs over time.

If your wood sliding door has Sing Core inside, the weight of the door will be very light, saving you money on lighter weight-rated sliding door hardware. Plus, regular operation of the Eco-friendly, lightweight and high strength door does not wreak havoc on the structure, which means very little maintenance over time, if any, which greatly reduces the average cost of wood sliding doors overall.

The most modern sliding patio doors and modern sliding barn doors have Sing Core inside as contemporary architects and designers let their creative juices flow thanks to Sing’s invention of Sing Core.

These are often considered among the best wood sliding doors and by far the best-performing gliding patio door as Sing’s invention makes child’s play of the challenges associated with a wood sliding door with one side 100% exposed to the weather (which usually creates many problems for door manufacturers in the field following installation).

If you, or your client, demands the highest degree of stylish sliding doors which can continue to be proud of and can be guaranteed for 50 years of worry-free enjoyment without fail?

Shouldn’t your wood sliding doors (at least the most special ones) have Sing Core inside?

How can you get the best wood sliding door in the world?

Surprisingly, you cannot get a door from Sing Core. Inventor Peter Sing says,

“We do not make doors.”

Which is a little confusing because he does provide the best sliding door manufacturers in the world, as well as custom door makers, and millworks, with his patented core systems to enable them to create these enormously famous one of a kind doors. See our new C Series line of Affordable Barn Door and Sliding Closet Doors.

So, all you have to do is to contact you favorite door manufacturer, custom door builder, or millwork, and tell them you want “Sing Core inside,” your door.

Then you, too can have one of the world’s best doors for a better world.


by Ian Sage Ian Sage No Comments

Indoor Sliding Barn Doors

Sing Core’s indoor sliding barn doors are unlike any other barn doors in that they are engineered and manufactured to exacting specs wrapped around a unique combination of patented and patent-pending technology which makes these particular indoor sliding barn doors lighter in weight than others, yet stronger than steel pound for pound.


Thanks to the invention of Sing Core, sliding barn doors can take on new characteristics that were impossible to expect from any type of barn style doors which were their predecessors. Sing’s barn doors of today are built to stay perfectly straight, while also offering full insulation for sound dampening and climate control.

You don’t have to wince and the idea of building a large wooden barn door either. Most door manufacturers cringe at the idea of creating a large wood sliding barn door, because it is pretty much understood that such a monster will suffer from door warping in no time. It’s your proverbial architectural nightmare, but Sing’s indoor sliding door core solves the problems associated with making large sliding barn doors.

Sing’s crack team of large sliding barn door engineers painstakingly review all the details of every sliding barn door that appears at Sing Core’s headquarters, located deep in the solace of the Pacific Northwest or Washington State. They have encountered so many sliding barn door ideas, it boggles the mind. Just when they think they’ve seen it all, here comes a totally new creation from the visionary mind of a contemporary architect.

Indoor sliding barn doors can be manufactured in a wide array of door styles to accommodate any style of interior design from rustic to ultra-modern, and it is not uncommon to see them feature large glass inserts, not unlike commonly found among French door designs.

Whether they are closet barn doors or indoor sliding barn doors used in sequence as huge room dividers, the potential of Sing’s handcrafted sliding barn doors are nearly unlimited as they are lightweight interior sliding wood glass barn doors that are stronger than steel pound for pound. Sing’s core was independently tested by the University of Washington at 660+ PSI.

There is no doubt the True Flat Team at Sing Core knows how to make a sliding barn door that will stand the test of time. Not only do they know how to build a barn door, they build it to last for centuries and guarantee every premium door for fifty years (no lie).

Interior sliding barn doors built and designed with patented true flat technology are guaranteed not to warp, bend, twist, cup, or otherwise fail for 50 years. (Guarantee is signed by inventor and president, Peter Sing, himself.)

Regardless of your modern sliding barn door design ideas, you can let your creativity flow, even if you are considering a sliding barn wood door of immense size. Not a problem for Sing and his high-performance door techs.

Though they cater primarily to Fortune 500s, the military, high profile architects, and NASA, you can have Sing’s wooden modern glass interior barn doors in your home or establishment, too. All you have to do is to contact your favorite barn door company, millwork, or custom door manufacturer, and order the door that you want, and be sure to mention you want,

“Sing Core inside.”

Now, you, too, can have the modern sliding barn doors and custom interior barn doors that you dreamed about, and you can rest assured that your ultimate sliding barn door is backed by Sing’s unparalleled 50-year warp-free guarantee.

by Ian Sage Ian Sage No Comments

Fiberglass Swing Out Garage Doors

Fiberglass Garage Doors with Sing Core Inside

A Different Way to Build Fiberglass Garage Doors

Sing Core helps garage door companies build fiberglass garage doors using a different construction method.

Fiberglass is used as the surface material, while the interior of the door is constructed using patented Sing Core technology.

This allows garage door designers and engineers to explore new possibilities in garage door design using a range of surface materials.


Fiberglass as a Surface Material Only

Fiberglass is used as the face of the garage door panel, not as the internal structure.

The structural component of the door is built separately using patented Sing Core technology.

This construction method separates the appearance of the door from the internal structure.

fiberglass swing out garage doors

Patented Sing Core Interior Construction

The interior of the door uses patented Sing Core.

Sing Core has been used in large door designs where weight and dimensional stability are important considerations.

It has been used in applications including large wooden and steel pivot doors.


Swing Out Fiberglass Garage Doors

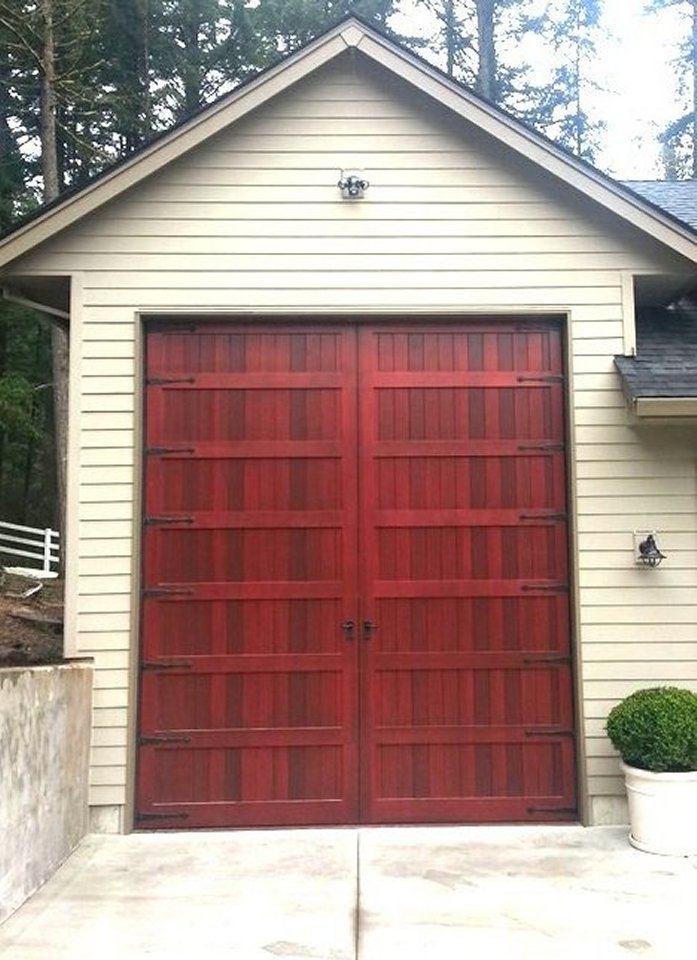
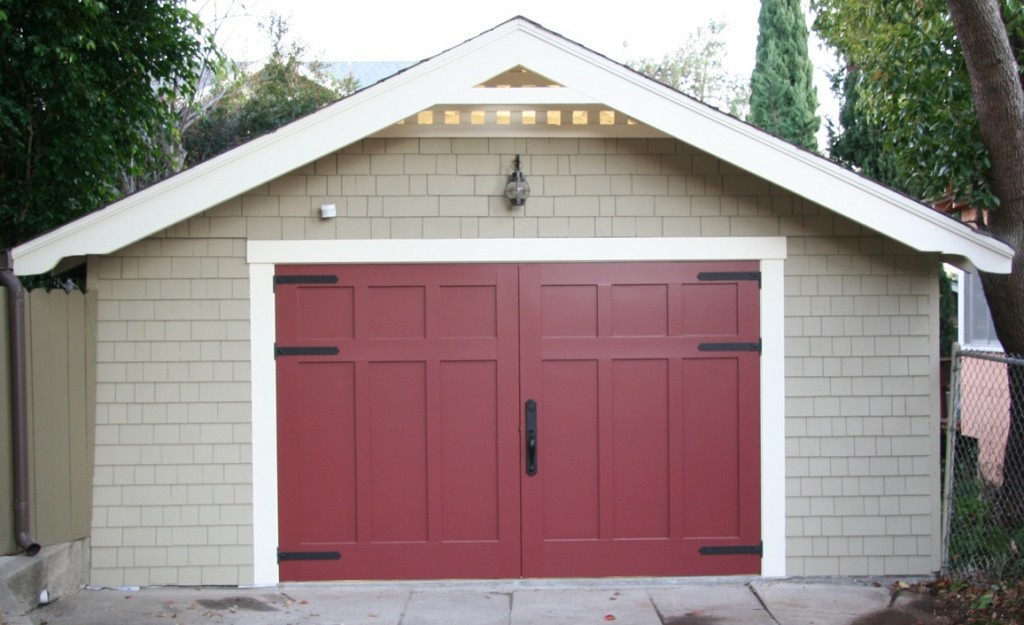
Fiberglass swing out garage doors are typically designed as side-hinged doors.

These are commonly configured as:

  • Two opposing door panels
  • Carriage-style garage doors

Traditional carriage-style garage doors made from wood were wide and heavy, placing significant load on hinges over time.

Addressing Weight in Garage Door Design

The weight of large garage doors has historically been a limiting factor in design.

Fiberglass has been used to reduce weight compared to traditional wood construction.

Sing Core is used inside large door designs where weight and dimensional stability are factors.


Bifold Garage Door Configurations

Bifold garage doors are an alternative to traditional swing out designs.

This configuration reduces the swing area by dividing the door into multiple panels that fold to the side.

For example, a wide garage door opening can have its swing footprint reduced by using folding panels instead of a single large door.


Design Flexibility

Garage doors built with Sing Core inside are not limited to a single surface material.

A variety of surface materials can be used depending on the desired appearance.

This allows designers to create custom garage doors using different finishes and materials.


Custom Sizes

Garage doors using Sing Core inside can be manufactured in large custom sizes.

Any size can be fabricated and shipped in sections. NO MAXIMUM SIZE


Summary

Fiberglass garage doors built with Sing Core inside use:

  • Fiberglass as the surface material
  • Patented Sing Core as the internal structure

This construction method is used in large door applications where weight and dimensional stability are considerations.


by Ian Sage Ian Sage No Comments

Exterior Steel Doors

Exterior steel doors are becoming more commonplace in upscale communities where safety and security are top concerns. Steel doors are a strong defense against intruders and can withstand just about anything compared to other metal doors.

An aluminum door is probably the most economical way to approach a metal door, but exterior steel doors are in a category all their own.

Modern architecture and design are incorporating more exterior steel doors in their designs, though they could run the gamut from an architectural stainless-steel door to a galvanized steel door, depending on the nature of the project at hand.

Also note that the bronze door is now making its way into the minds of designers and are on the lips of those who want something particularly unique, to in a sense, stand out from the crowd. It is this uniqueness that has them coming back for more.

If your exterior steel door is fully exposed to the elements, you’ll want to take that into consideration when you’re designing the door. Your door engineer will know what challenges you will be facing, for if this is for a high-end project, then you don’t want to leave your client straddled with long-term maintenance at every change of the season.

Solid exterior steel doors are not practical as they are far too strong, and hollow core exterior steel door provide little protection from the elements or intrusion. And when that direct sunlight hits that steel door, look out… There’s no telling what shape it will take on.

The Sing Core Exterior Steel Door Solution

Sing Core provides the perfect solution by delivering a lightweight solid composite cored exterior door that is extremely high precision, impact resistant, insulated for both climate control and sound deadening capabilities.


And you’re never limited to the type of steel door that you want, as each Sing Core exterior steel door that they are involved in is more often than not a unique piece of artwork, the culmination of a visionary idea, with the engineers, in cooperation with Sing Core’s true Flat Team, which results in an unparalleled steel door that can be guaranteed for structural integrity and warp-free performance for 50 years!

For instance, stainless steel doors, galvanized steel doors, hot rolled steel doors, cold rolled steel doors, and diamond plate steel doors are among our most popular steel entry doors. Residential steel doors come in many shapes and sizes, but when your exterior steel doors are found as part of a multi-million-dollar home, these residential steel security doors could be enormous in size.

Large exterior steel doors leave the biggest impact on those who have cone the extra mile in contemporary architecture design, where the imagination and visualization of the architect is brought to life by creating large exterior steel doors, often floor to ceiling spans.

While your steel door could be in any style, shape, or feature any light opening cut out, these big steel doors are mostly operated as steel pivot front doors.

The whole idea about having steel security doors is the possession of a door that makes a huge security advantage with the largest number of features and benefits you’d be hard-pressed to find in other security steel doors.

Whether you’re looking for residential steel doors, steel garage doors, or commercial steel doors, Sing Core gives you the decided advantage because if your steel doors have Sing Core inside, they are,

• Eco-friendly
• Lightweight
• High strength
• Fully insulated
• Sound dampening
• Increased climate control
• Dimensionally stable
• Any style
• Any size (up to 50 ft.)
• 50-year structure
• 50-year warp-free guarantee

Isn’t it time you started specifying your exterior steel doors have, “Sing Core inside?”