by Ian Sage Ian Sage No Comments

Oversized Doors

oversized sliding doors interior oversized doorsWhen it comes to oversized doors, don’t you want your doors to be low maintenance and warp-free?

Thanks to the invention of our patented non-warp solution any door of any size can be a warp-free door if it has SingCore inside.

Oversized Doors Challenge

The trouble with oversized doors today is that all over the USA and around the world if the doors are large doors – over 7 ft. tall and 3.5 ft wide – problems will arise causing the door to fail because all big doors warp. That’s the basic problem and SingCore solves that problem quite nicely.

If your oversized door has professional SingCore inside it can be guaranteed to be warp-free for 50 years, including full structural warranty. No other door can be guaranteed to be warp-free unless it has SingCore inside.

Warp-free Oversized Doors

how to install oversized doorsBesides being guaranteed warp-free for 50 years, your high quality doors with SingCore inside offer other features eluding doors manufactured any other way. You can expect some amazing additional attributes due to the composite structure of SingCore door blanks. For instance:

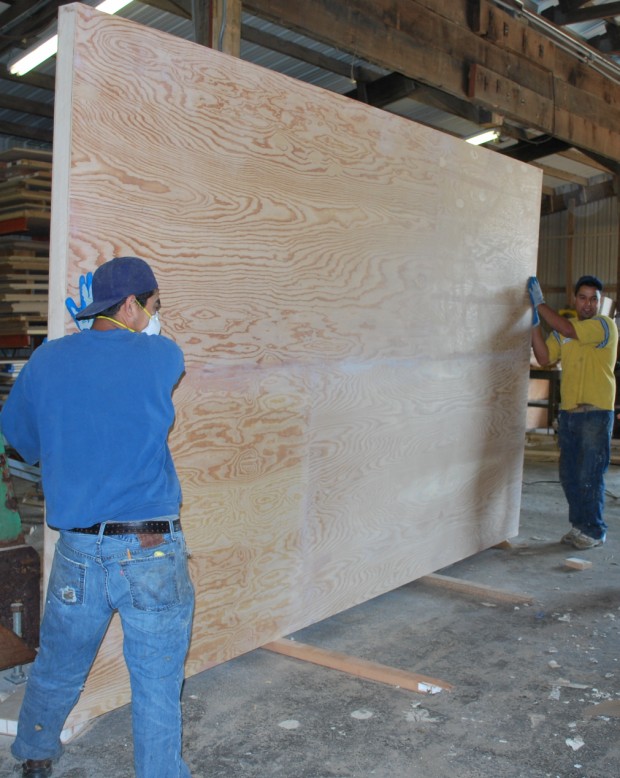
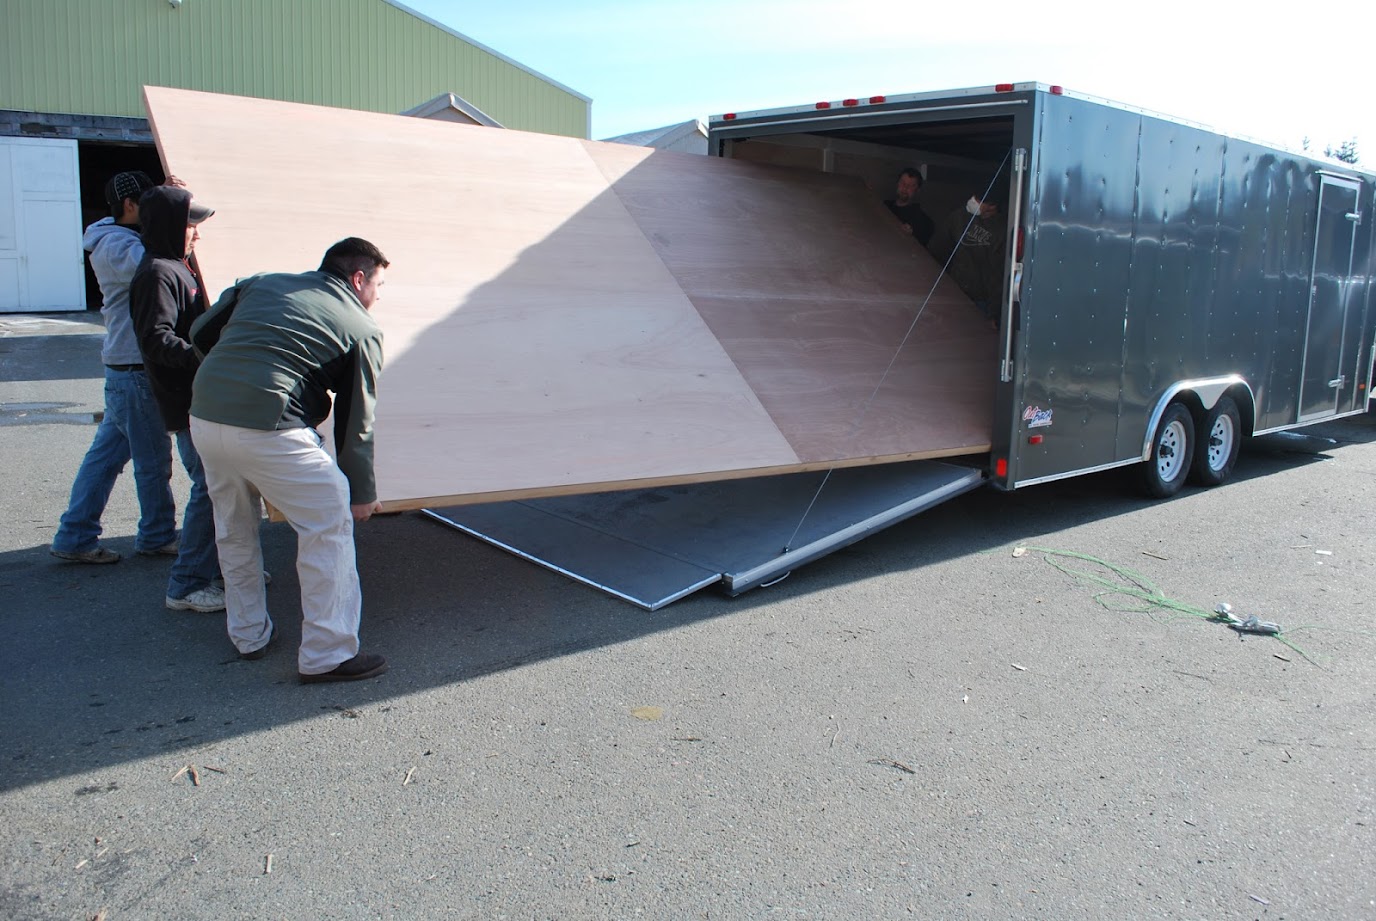
Lightweight: SingCore is a solid internal door core designed for oversized doors that weighs a fraction of other solid wood door cores. Oversized doors with SingCore inside can weigh 100 lbs. each in comparison to the 1,100 lbs. each of the original solid core large doors being architecturally replaced.

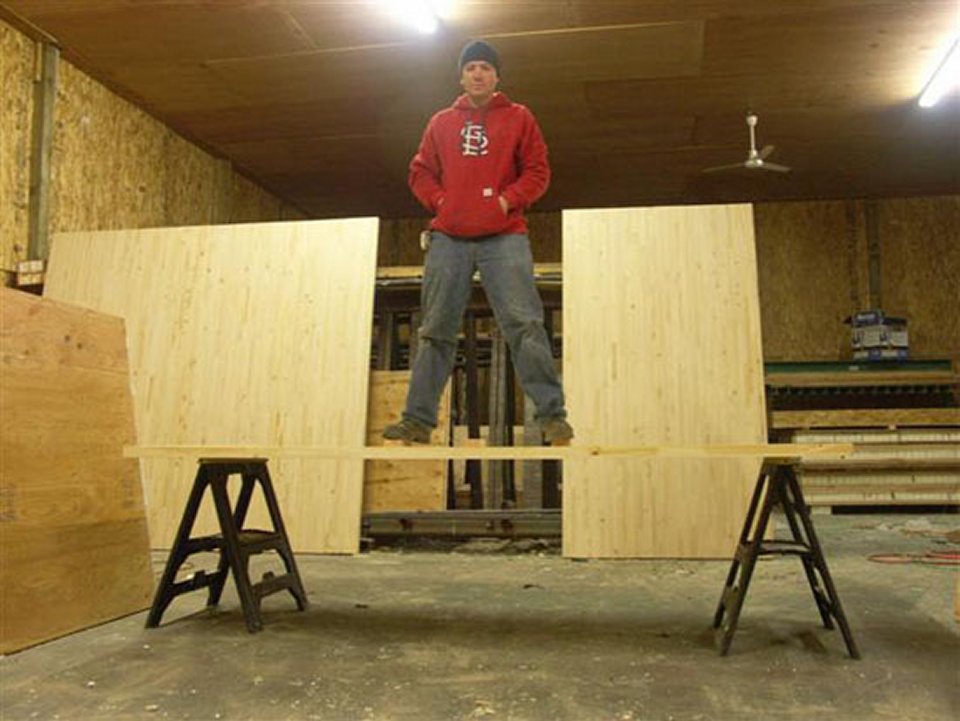
High Strength: SingCore has been independently tested and rated at 660 PSI. That’s stronger than steel pound-for-pound. No other lightweight door core material is stronger or more effective for oversized doors that can withstand over 600 lbs.

lightweight oversized doors up to 50 ft guaranteed warp free for 50 yearsWill Not Warp, Bend or Twist: Professional SingCore will not warp, bend, twist or otherwise fail due to the vertical grain torsion box structure reinforced with rigid structural strength foam insulation and patent pending stiffeners. Sandwiched between two stress skins SingCore is the only door core material than can be guaranteed warp-free for 50 years.

Insulated: SingCore is packed with insulation for climate control and sound deadening characteristics ranging from R3.5 and up per inch due to the structural insulation used inside the torsion box structural grids. Foam can be upgraded from our standard EPS foam (R3.5) for even more insulation per your specifications by using Polyurethane foam (R6.5), Polyisocyanurate (R7.5), Phenolic (over R8) or other more advanced foams that may be available to meet your specifications, while solid wood is rated at R.71 to R1.4 per inch.

Oversized Garage Doors

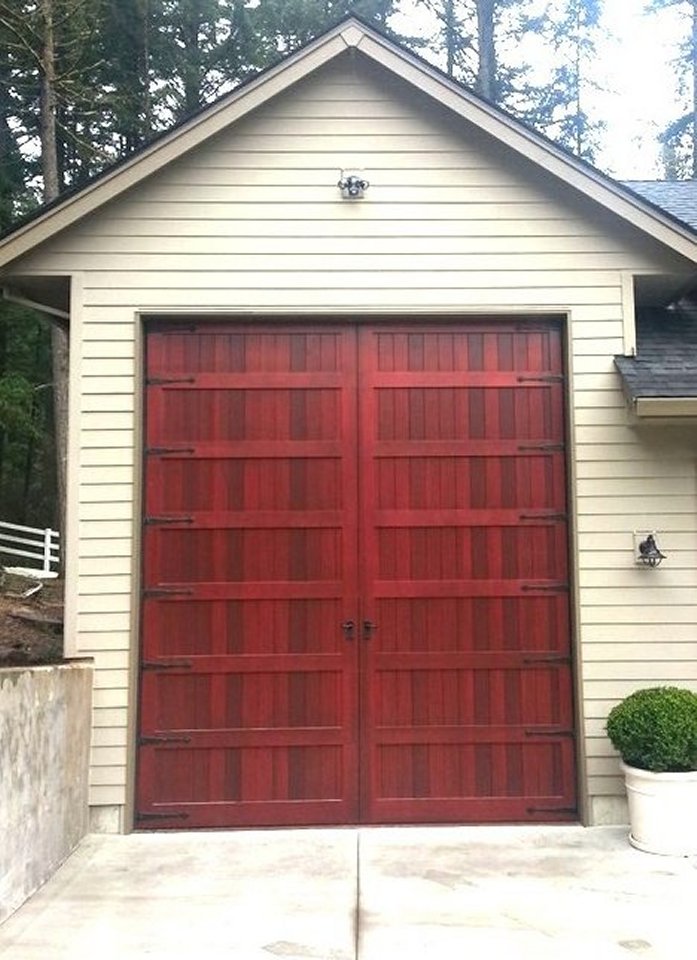
oversized garage doors oversized doorsWhen garage door companies create a warp-free insulated exterior 10 ft garage door that stands between the garage door interior and fully exposed to the elements only one high quality large garage door solution can be guaranteed to be warp-free for 50 years. And 8 ft. doors are child’s play for SingCore, the only exterior garage door material that can pack such an impressive warranty. So, if you have a large garage with oversized garage doors and you want worry-free long life and low maintenance, tell your garage door manufacturer, you want, “SingCore inside.”

Oversized Front Door

Not unlike oversized garage doors, the oversized front door is the number one most important access point in the home. Being oversized exterior doors, the importance of lightweight, high strength, warp-free and highly insulated adds to the overall safety and security of the home protecting the family from exterior noise, weather conditions, energy loss, and intruders while maintaining secure, uncompromised door seal. Quite a feat for any oversized doors, and are the only oversized entry doors that can be guaranteed for 50 years.

Oversized Sliding Doors

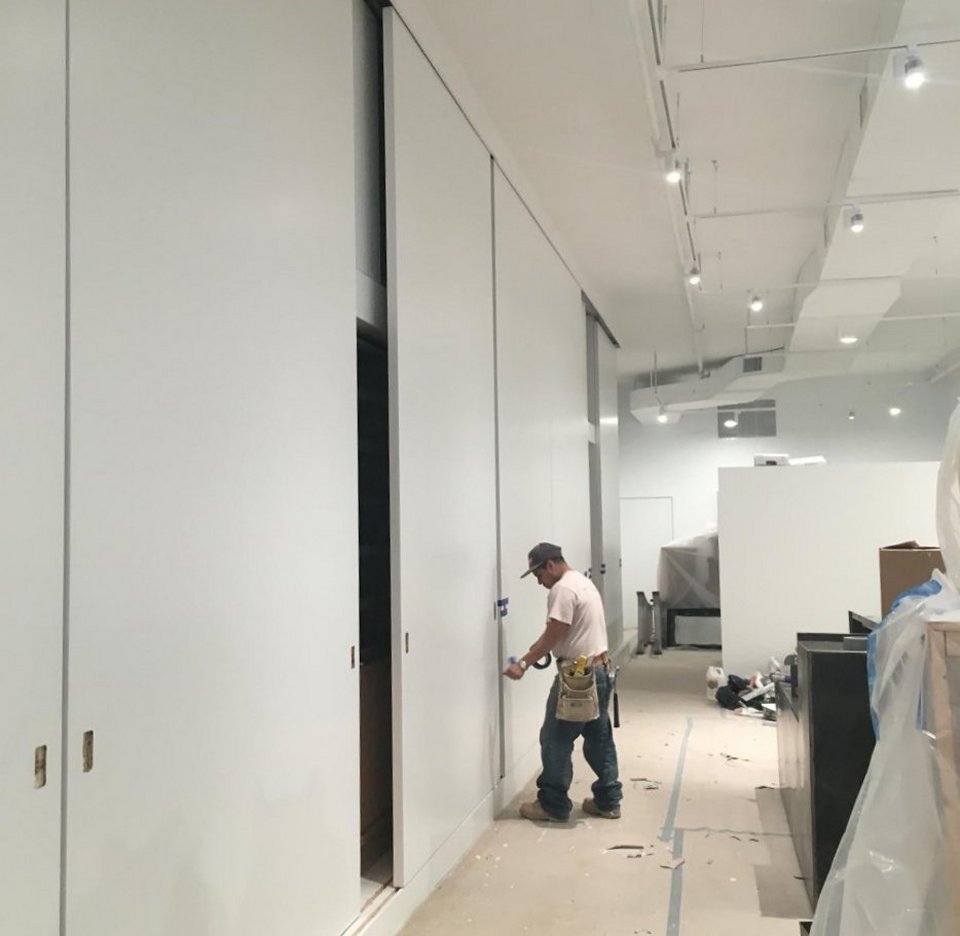
10 ft garage door oversized doorsOversized sliding doors are the most important oversized doors to keep warp-free for long-term maintenance-free operation, because if the large sliding door were to warp, bend or twist the door becomes damaged or inoperable. This is especially true for oversized pocket doors which are concealed within a hidden compartment inside the wall, when in the open position and warped, may not be easily withdrawn from its resting place when opened, or alternatively may not be opened due to not being able to retract into its predetermined location.

Guaranteed Oversized Doors

Prior to the introduction of SingCore to the oversized door builders, door manufacturers and millworks found it impossible to offer any warranty on 8 foot doors, 10 ft garage doors or even larger doors. Now, thanks to SingCore, they can build and offer a warranty on doors to remain warp-free for 50 years, even if the oversized door spans 50 ft.

by Ian Sage Ian Sage No Comments

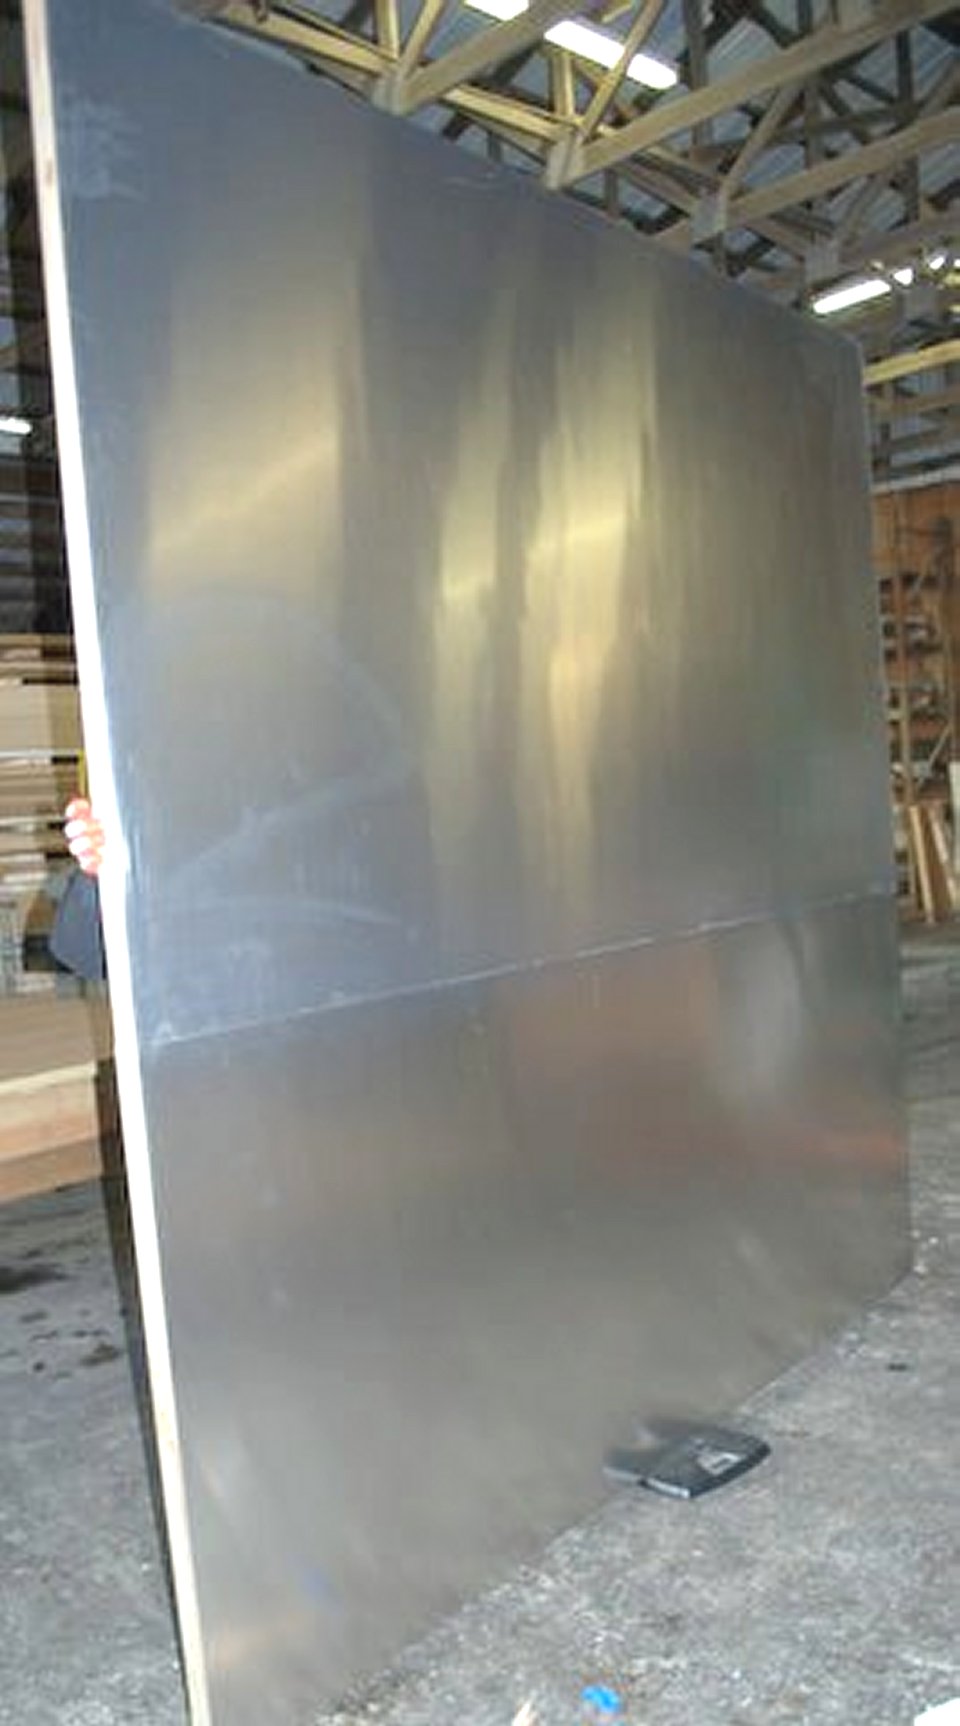
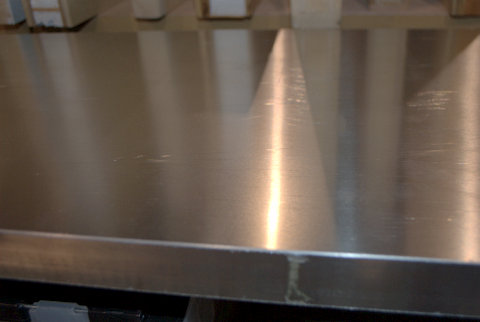
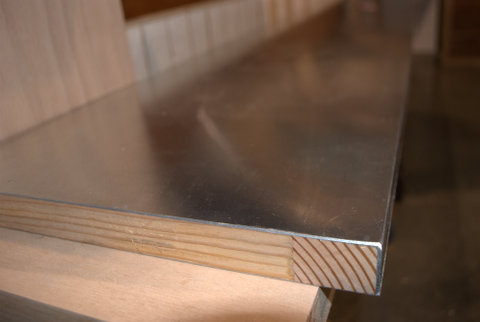
Insulated Aluminum Panels

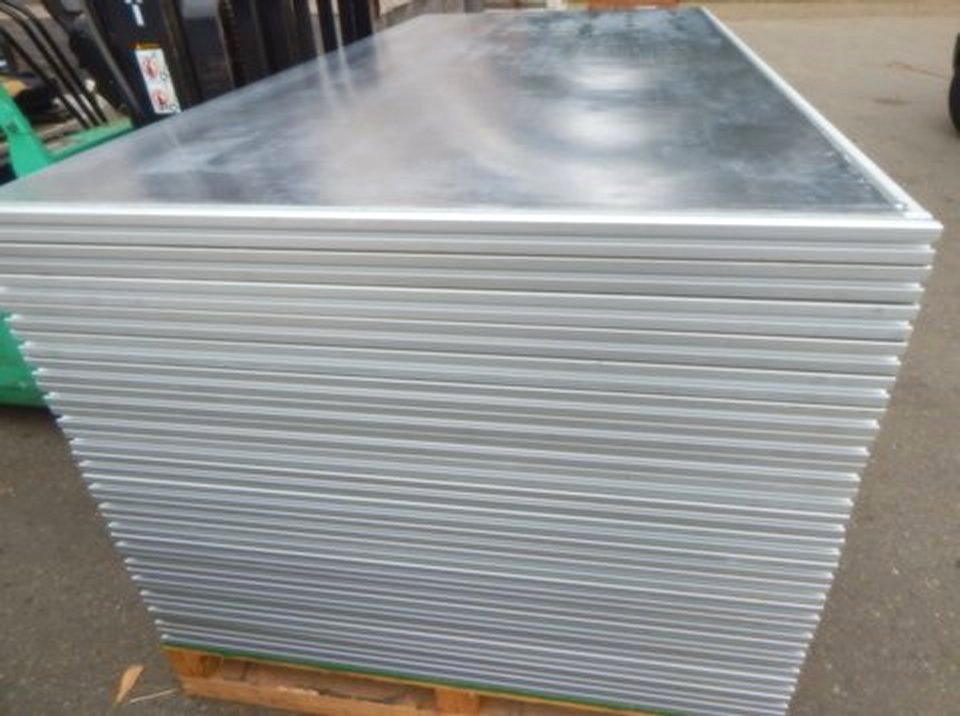
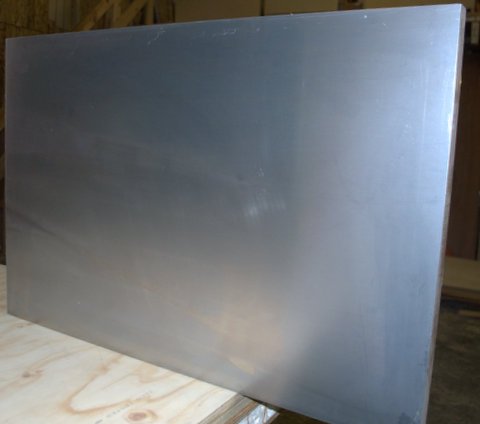
America’s premier Insulated Aluminum Panels are lightweight, high strength,  and have insulation R value that is variable to meet your project’s requirements and can be guaranteed to be fail-free for 50 years all thanks to having patented Sing Core inside.  No other insulated aluminum panel can compare to Sing Core’s premium strength (660 PSI), high precision (+/- .006 inch) and high performance (full 50 year warp-free and structural guarantee) making them the best architectural insulated aluminum panels made in the USA.

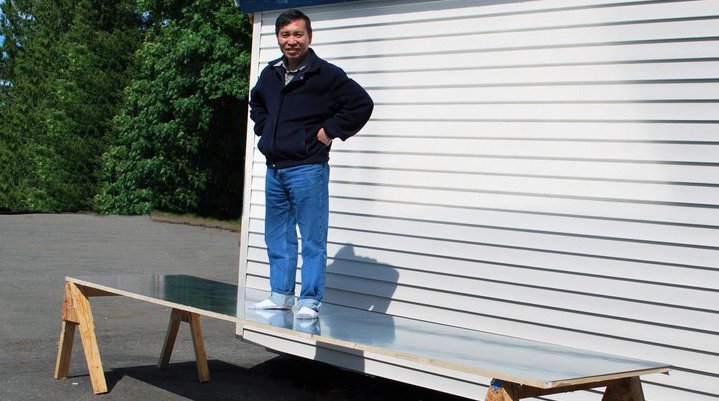
insulated aluminum panels eco friendly lightweight high strength demonstration

Strength deflection demonstration of 1 inch 13 ft. long insulated aluminum panel

4’x8′ Aluminum and 4’x10′ Honeycomb Structural Panels 

Standard sized 4’x8′ and 4’x10′ aluminum panels cannot be beat in terms of and value.  While maintaining all the strength, durability, and longevity of our more expensive custom panels, these mass produced variety can be had for a fraction of the price.

Now Click for Price for a 4’x8′ panel.

Size Sqft
4’x8′ 32sqft
4’x10′ 40sqft
over 4’x10′ any size

Patented Insulated Aluminum Panels

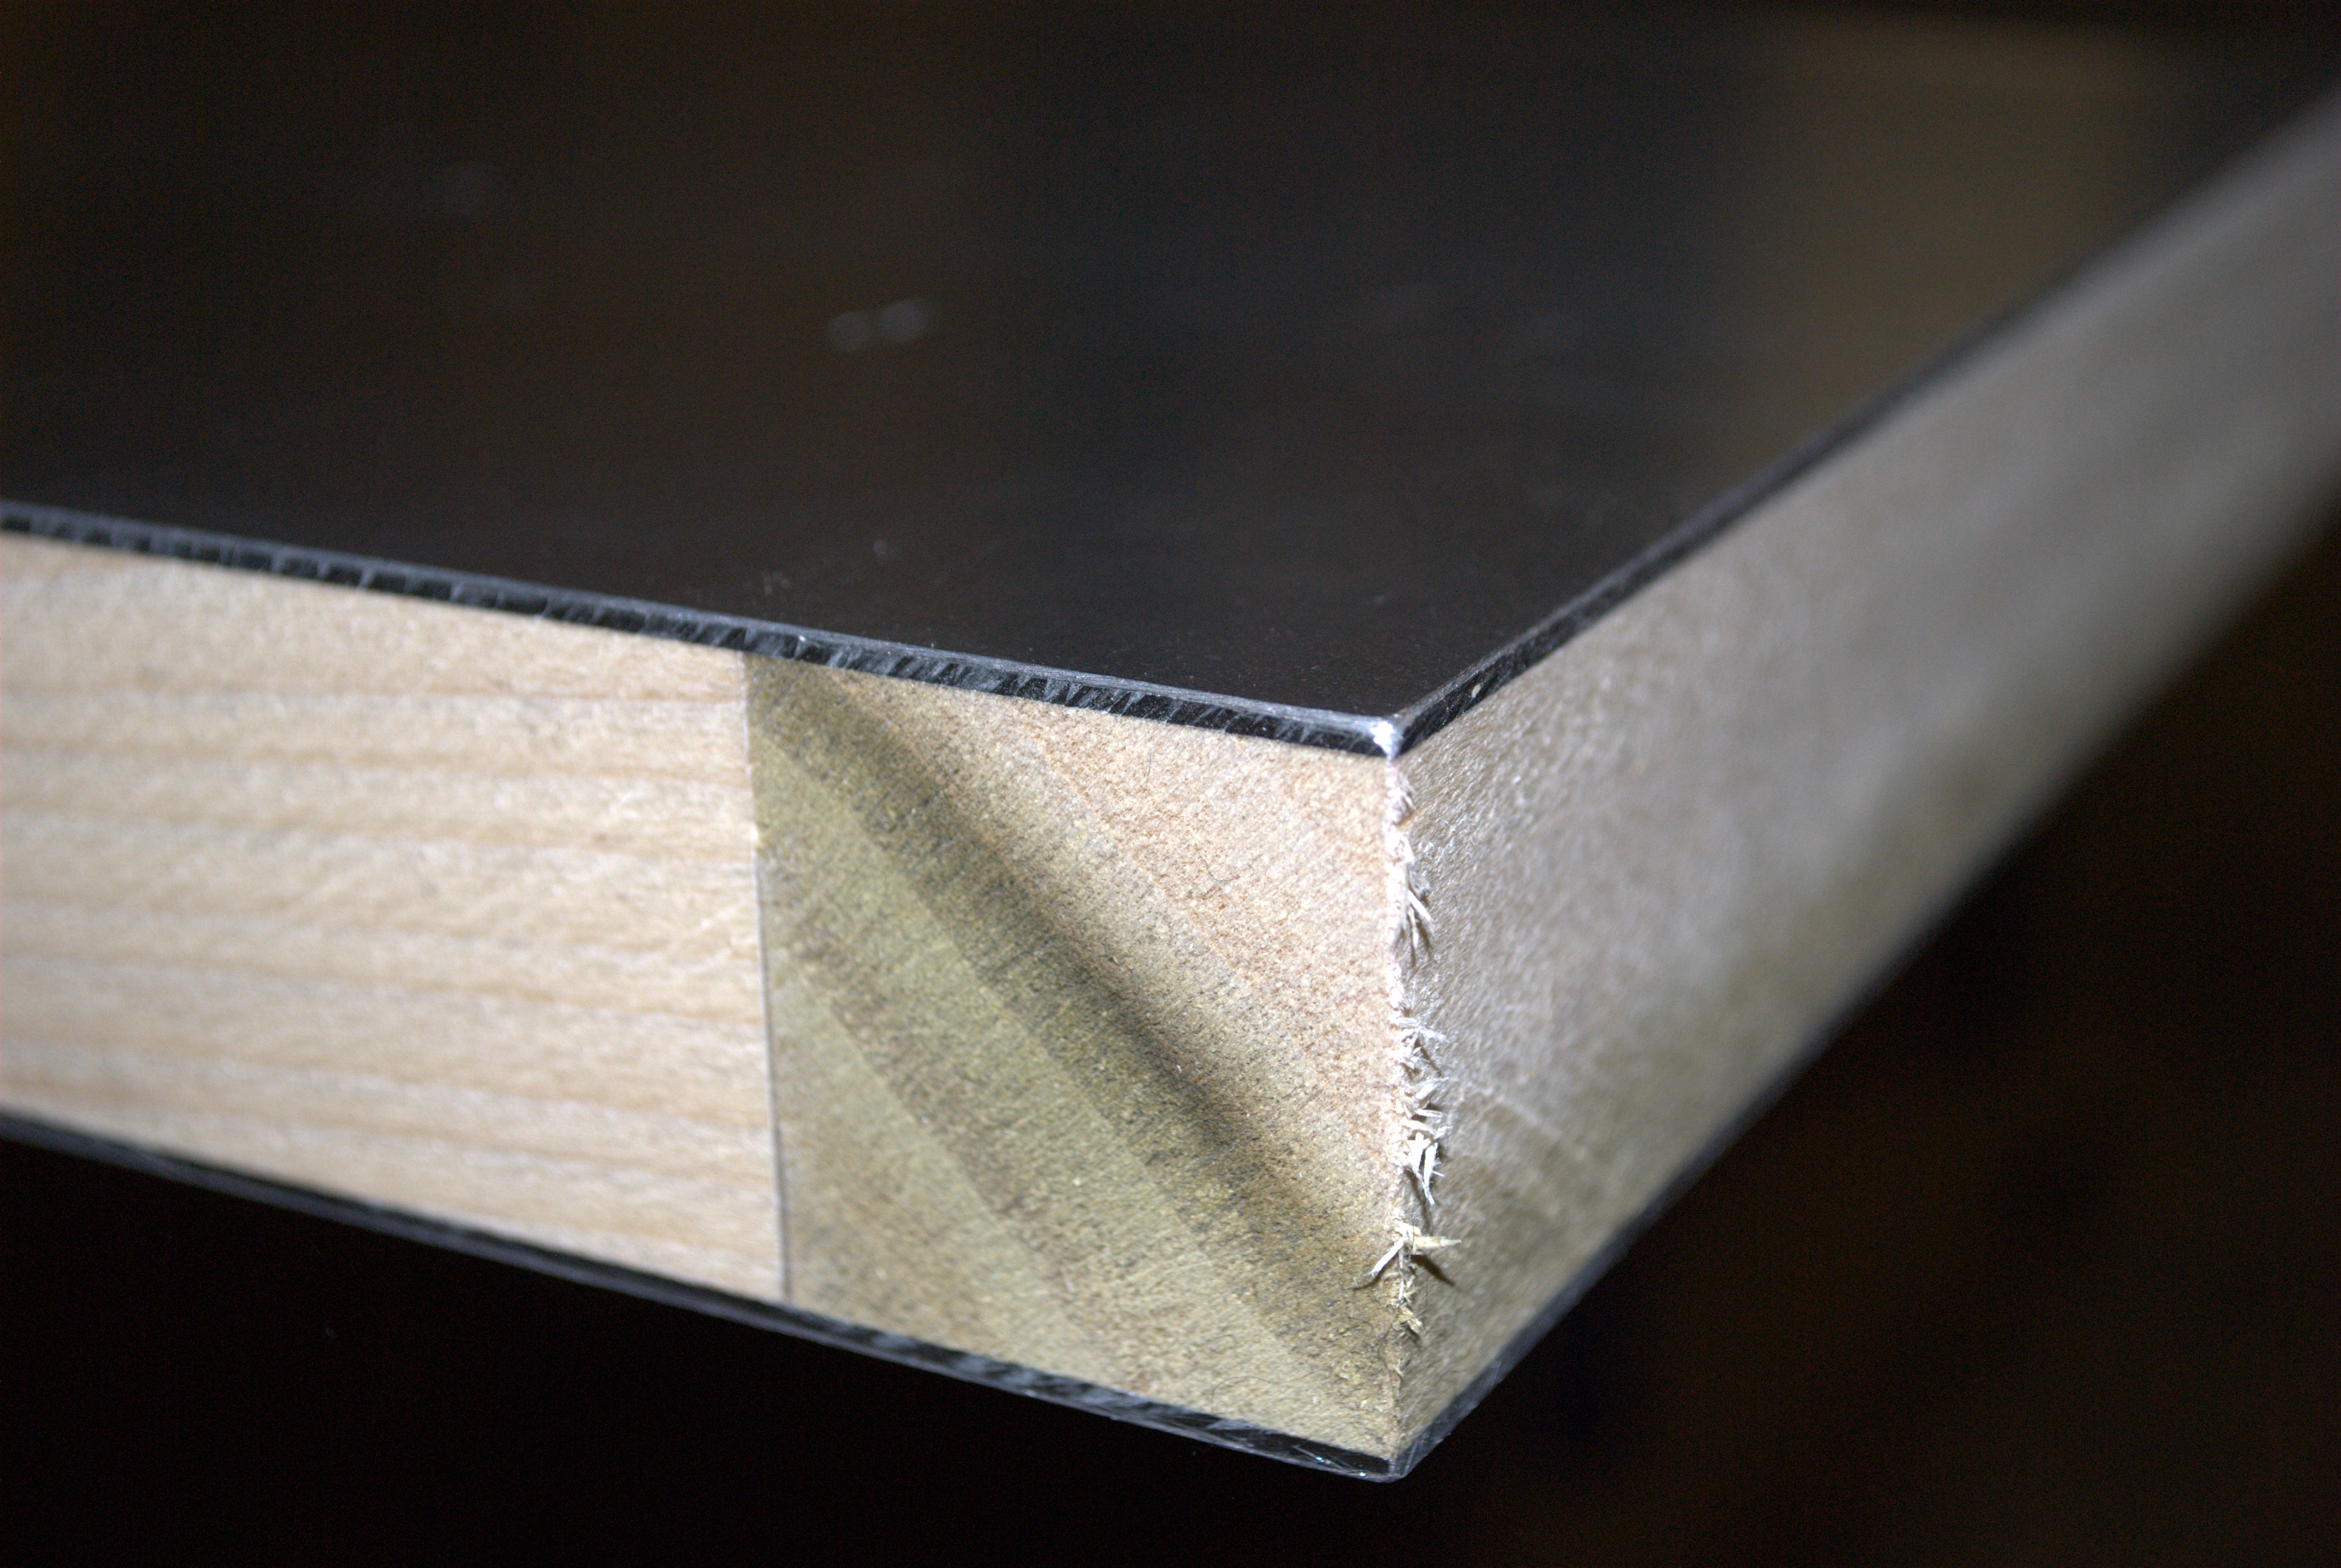
Our patented insulated aluminum panels are a composite reinforced structural insulated panel (RSIP) not to be confused with a standard SIP panel, which is not as structurally sound as the Sing Core Reinforced SIP.  All Sing Core RSIPs feature patented Sing Core inside, which is a torsion box/rigid foam insulation hybrid structural core imbuing these insulated aluminum panels with their unprecedented strength, tested independently to be able to withstand stress upwards of 660 PSI, high precision and performance.

Architectural Insulated Aluminum Panels

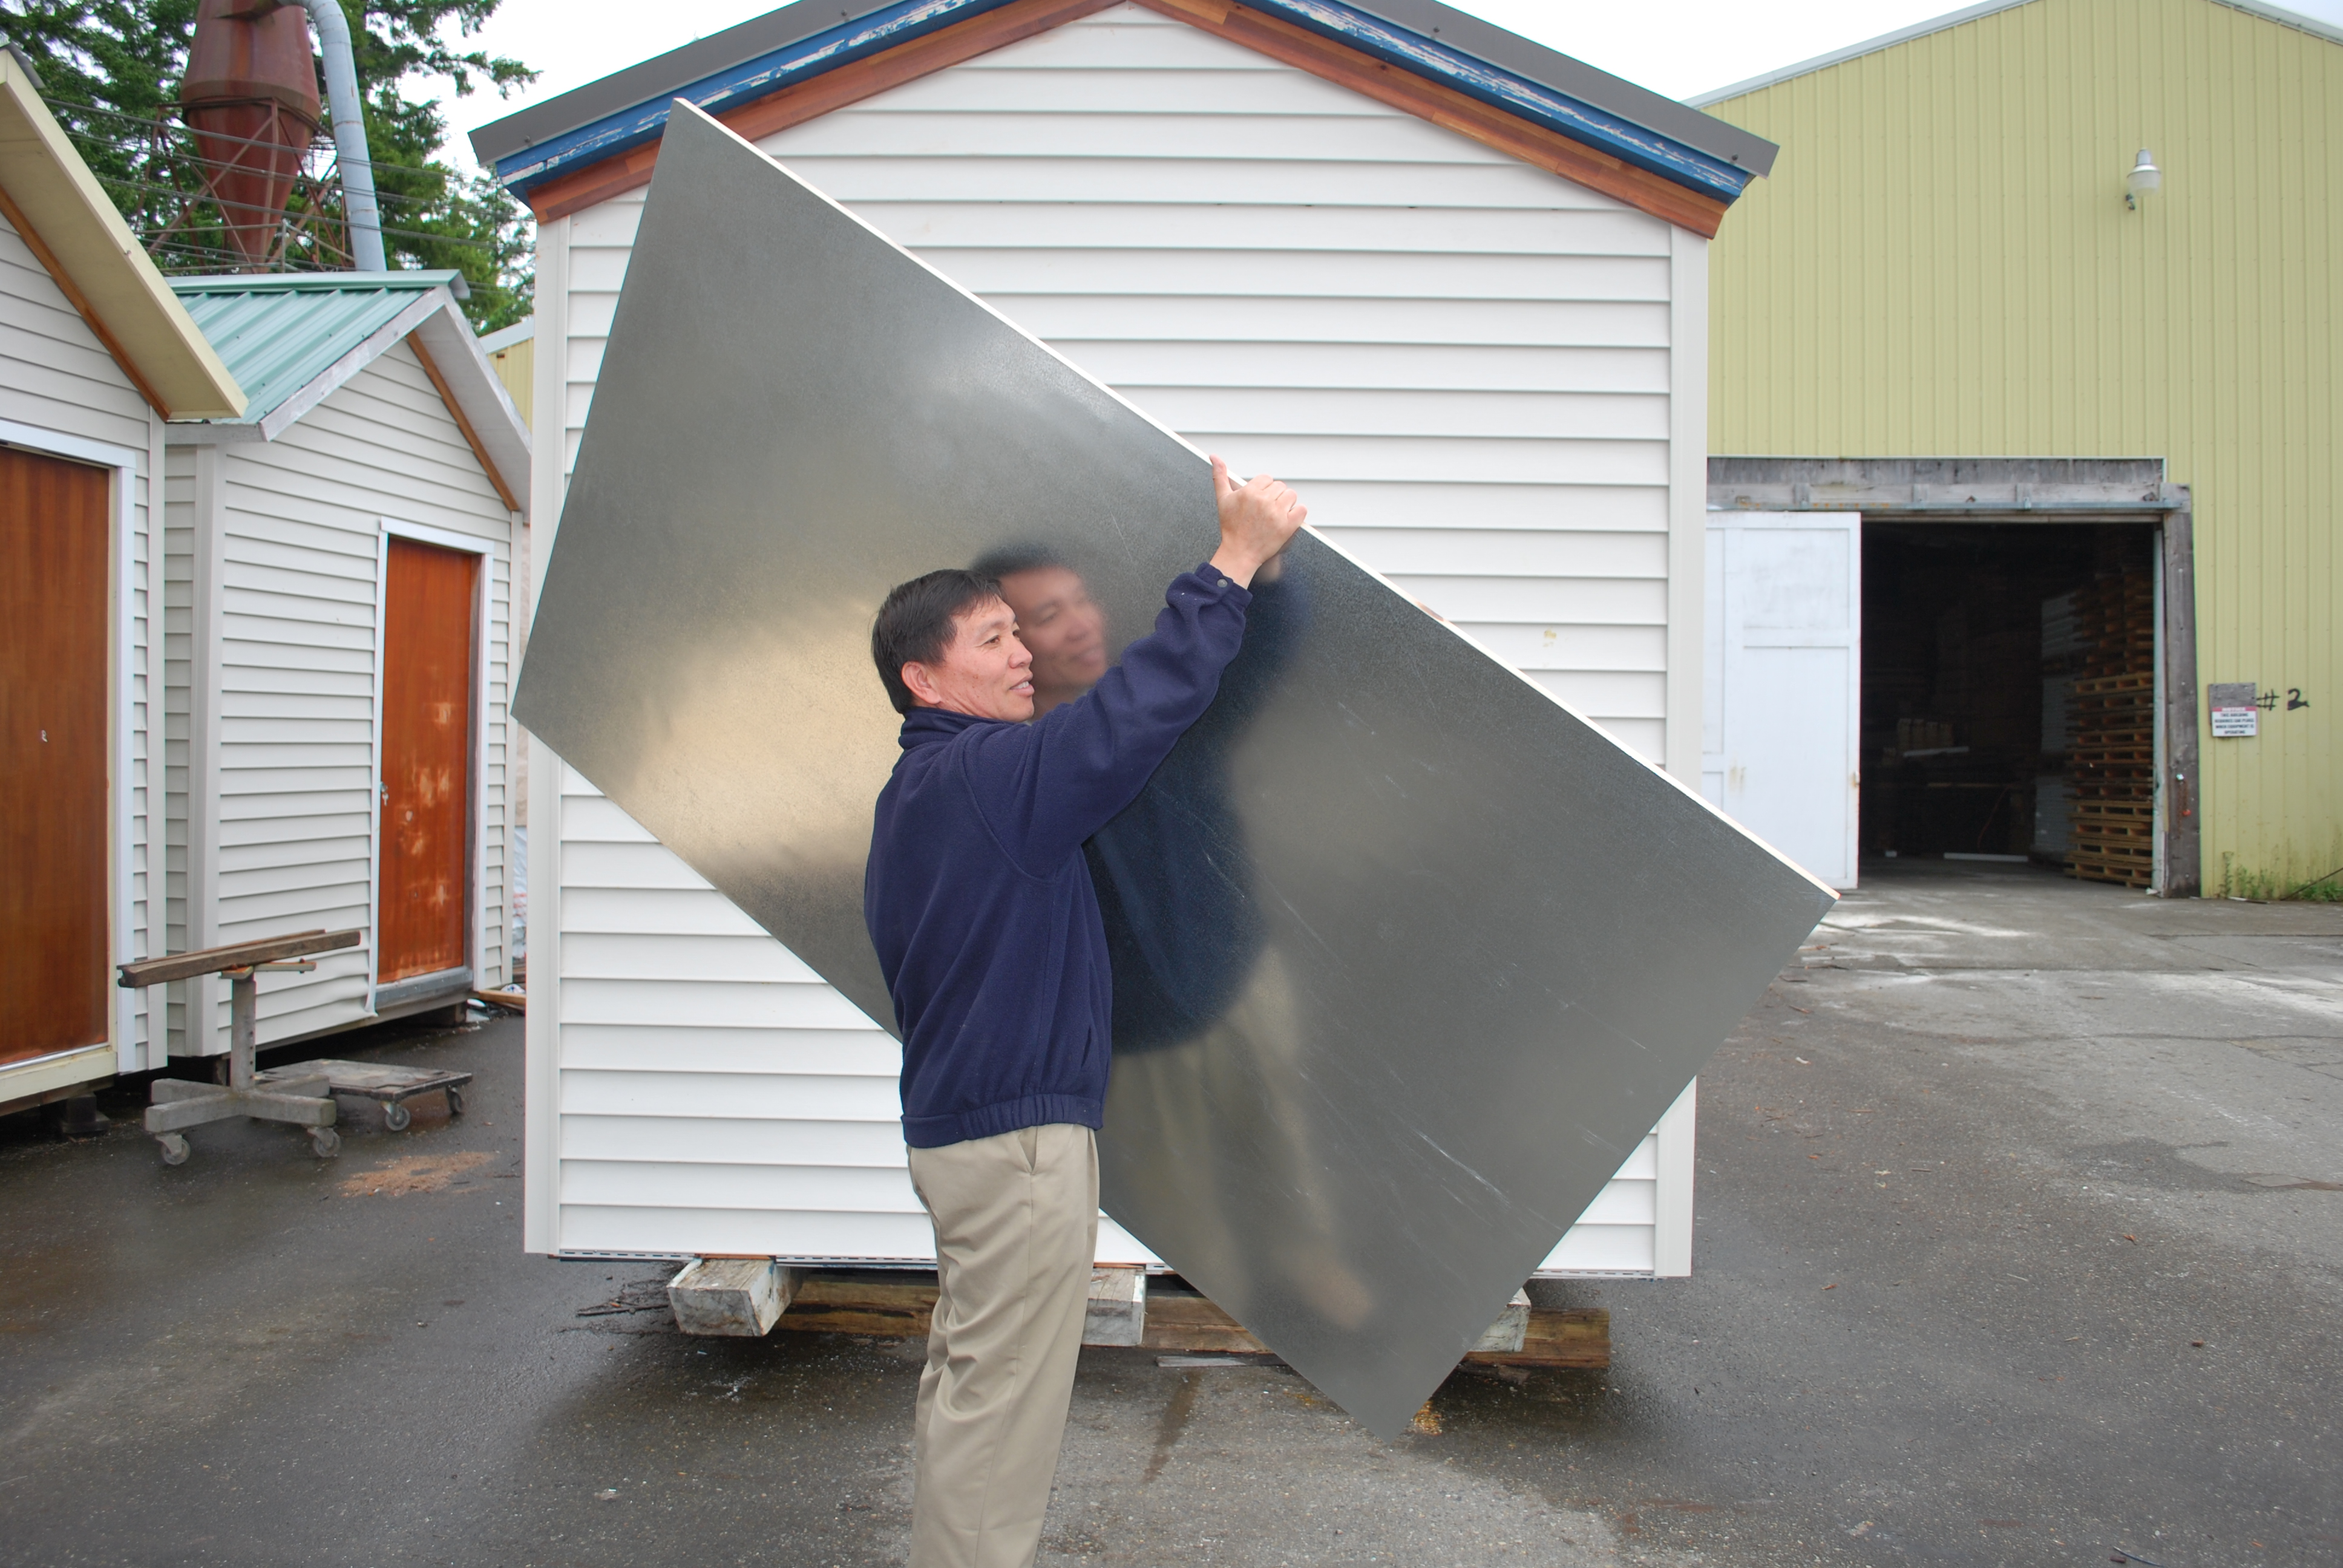
insulated aluminum panels lightweight demonstration styrofoam insulation r value

Lightweight insulated aluminum panel

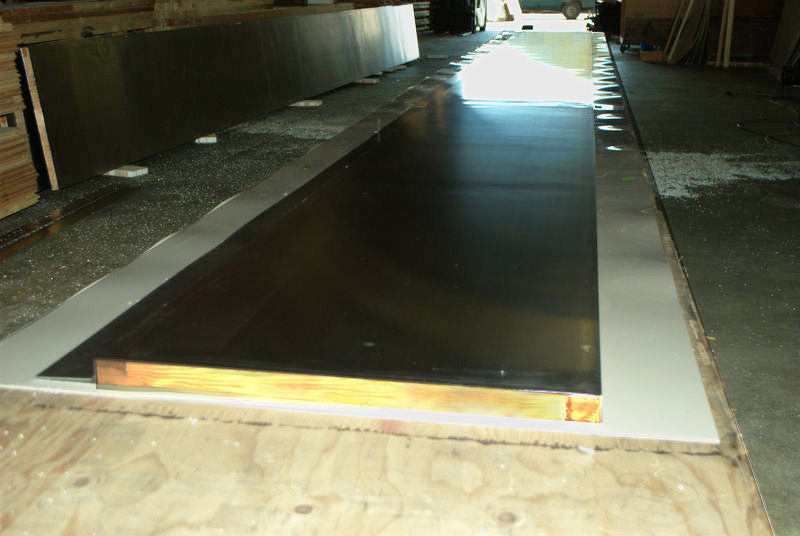
Sing Core insulated aluminum panels are not an off-the-shelf generic product.  Every architectural insulated aluminum panel is custom manufactured to architectural specifications in any size, length, width and thickness.  Starting at R3.5 per inch the rigid foam insulation can be exchanged to increase insulation R value to meet your specifications and aluminum exteriors are available in any standard colors or can be custom painted or finished.

Aluminum Shelf, Raised Floor for Mercedes Van

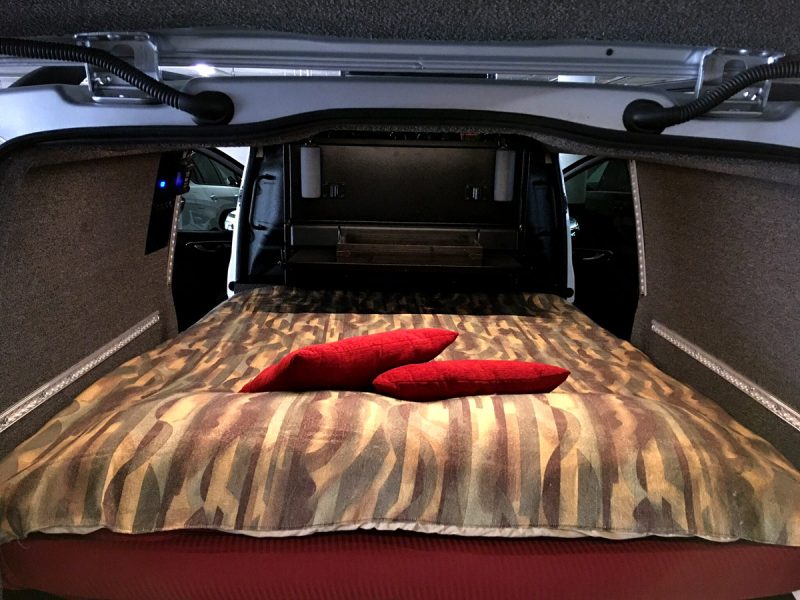
Mercedes-Vans-Sprinter-Amazing-Conversion

Sing Core Mercedes Van Luggage and Bed Rack

You could use Sing Core aluminum panels inside your private or commercial vehicles to make ease of accessing and organizing cargo, as aluminum shelves, or as aluminum raised flooring.

Pictures (above) depict inside of van project for increasing ability to handle and sort cargo in transit.

For more information about James Abke’s Mercedes portable home van conversion, see it here: http://www.singcore.com/news/sing-core-and-james-abke-turn-mercedes-van-into-portable-home.

Metal Wall

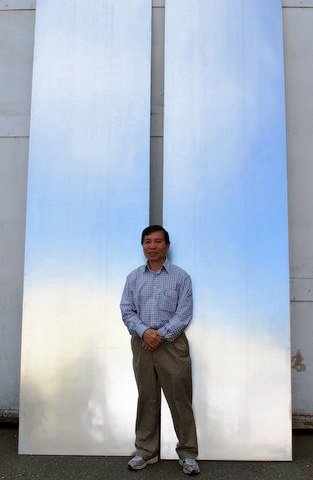
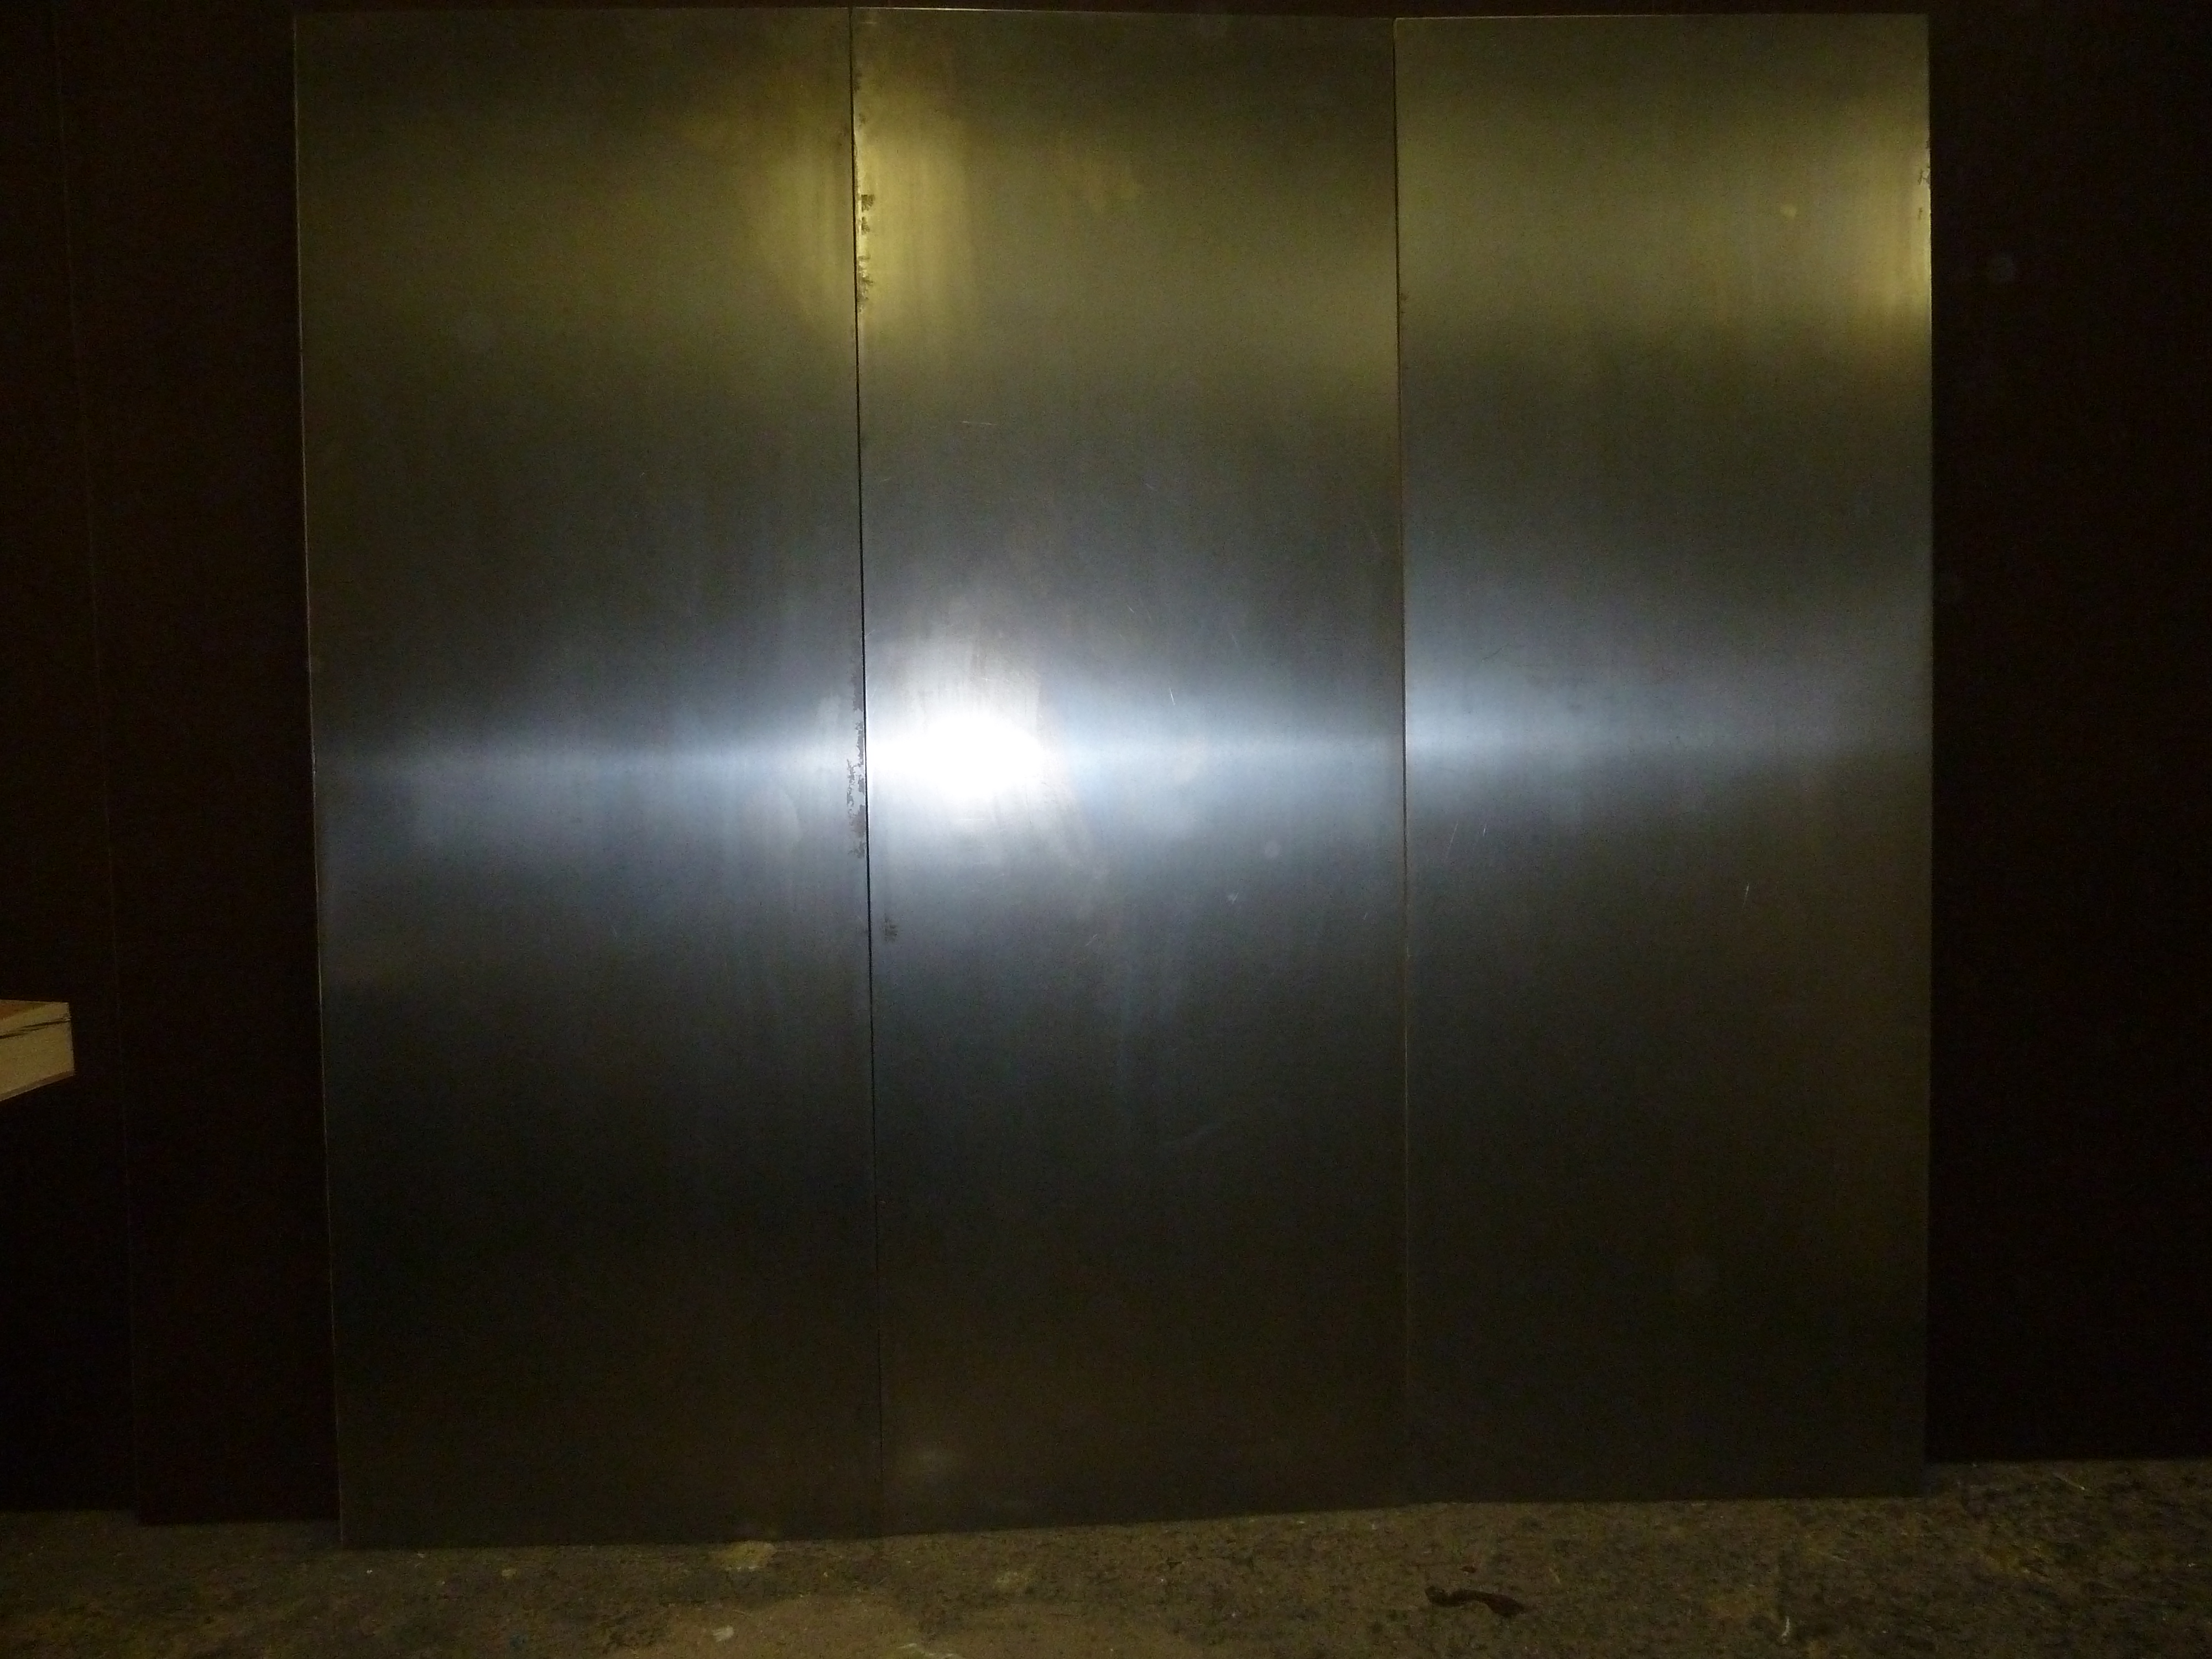
One of the most popular applications for Sing insulated aluminum panels is used in energy efficient metal wall projects including metal storefronts, aluminum in-fill panels and aluminum glazing panels.  These architectural insulated aluminum panels are custom manufactured to your architectural specification in terms of panel size (up to 50 ft. in length) and can feature any available painted and anodized colors for maximum visual impact, whether utilized in interior or exterior metal wall applications.

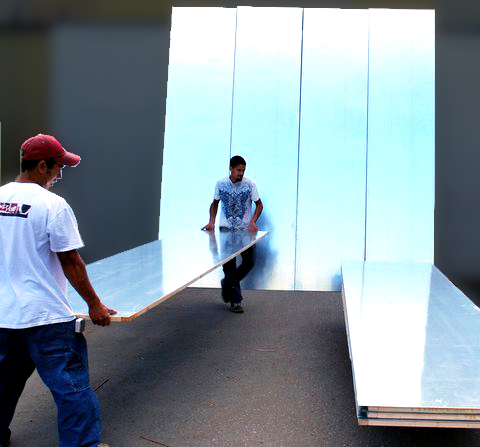
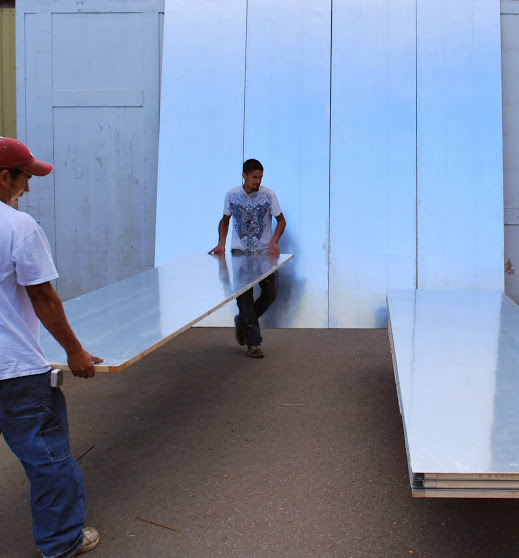
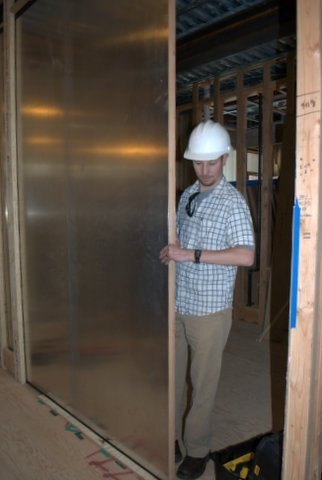
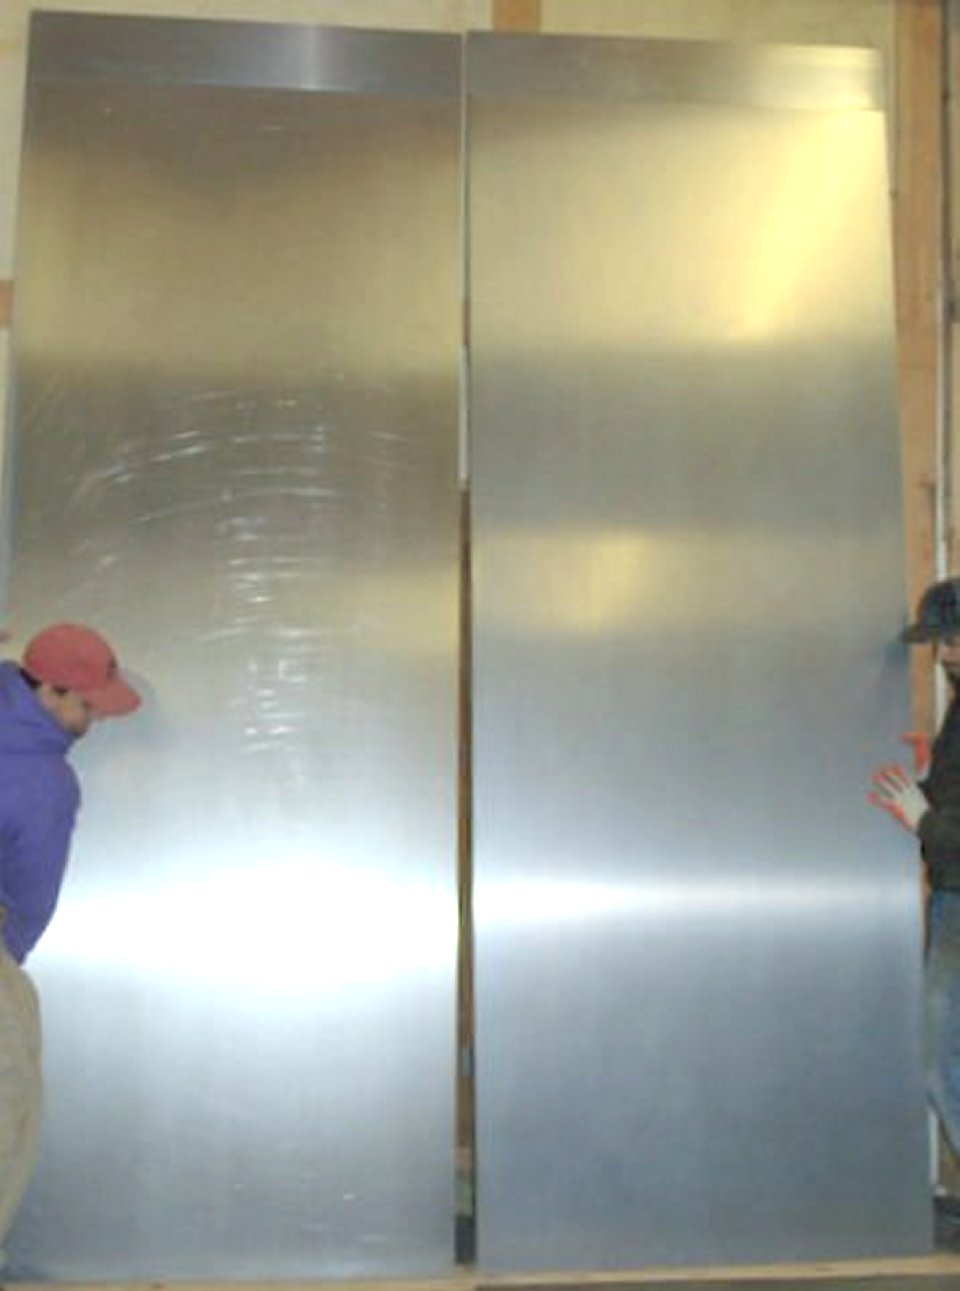
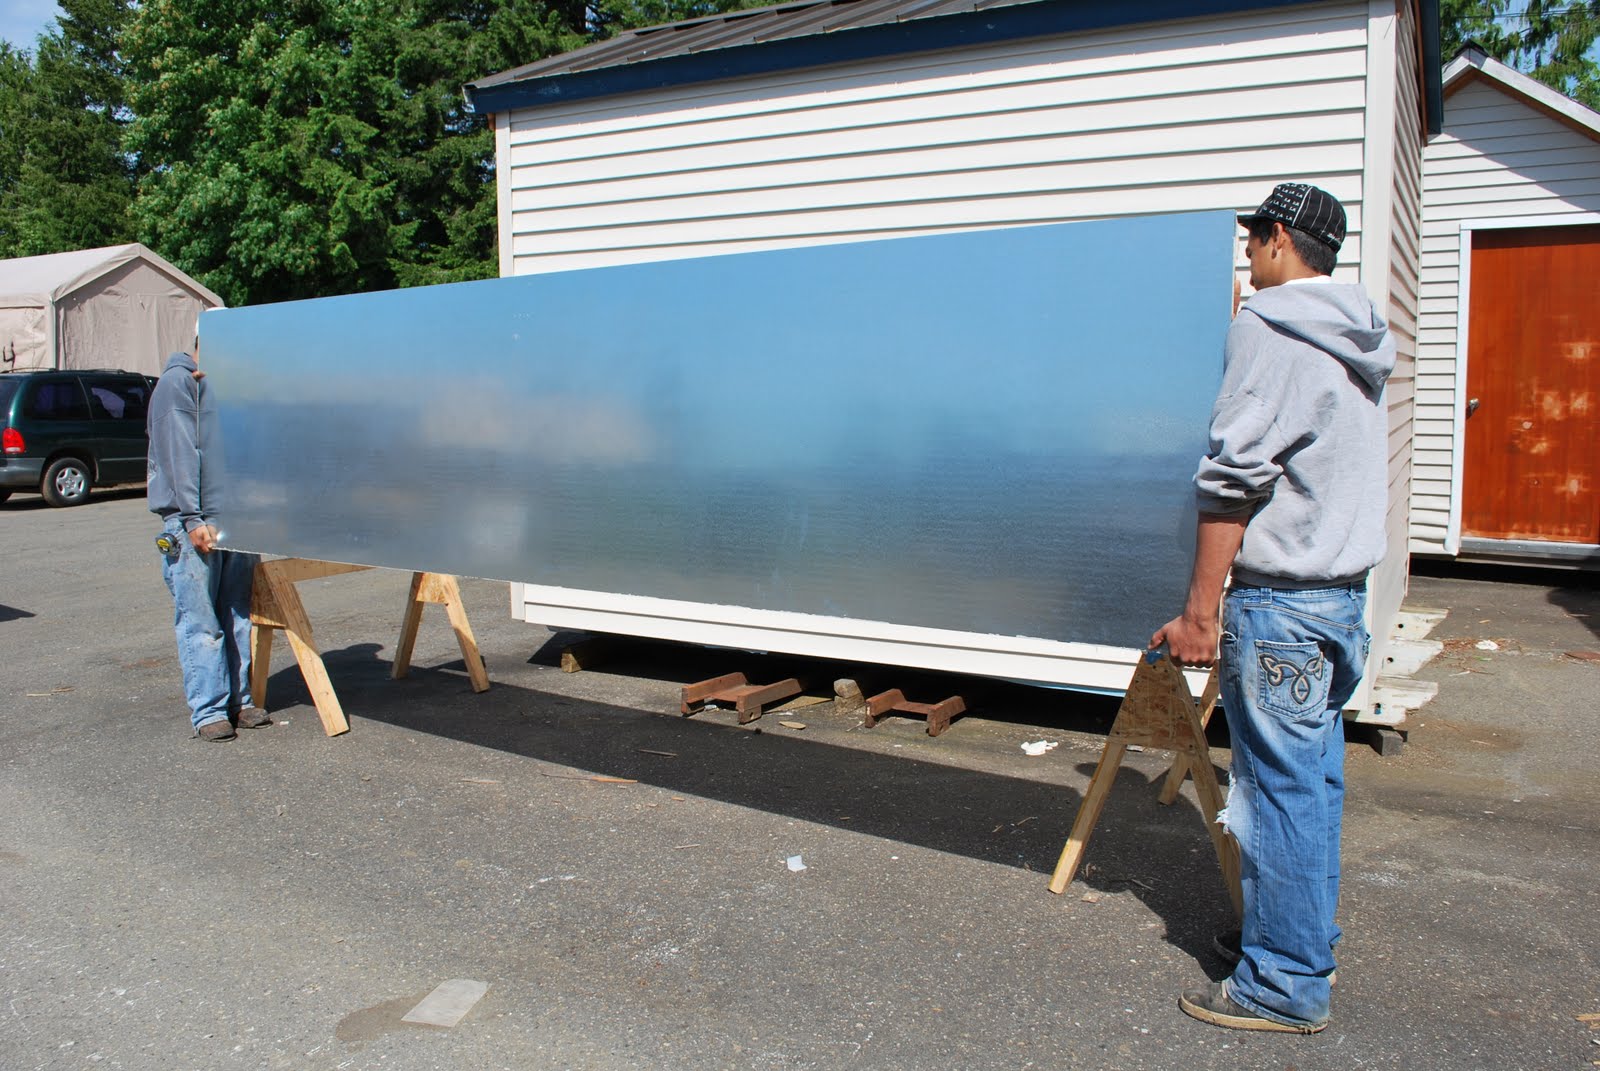
Insulated Aluminum Panels Light Enough to Carry Easily with Two People

Insulated Wall Panels

Sing insulated aluminum panels can be found in high end architectural, commercial, industrial and cold storage markets where high precision and performance are second to none and the end users demand only the very best Eco-friendly building materials.  The insulation is customizable giving you complete control of wall insulation R value which improves moisture, temperature and environmental conditions while also adding sound deadening characteristics.

Building Envelopes

insulated aluminum panels rigid foam insulation with t slot connection method

Insulated aluminum panels with T slot

Commercial projects using Sing Core insulated aluminum panels as part of the exterior building envelope are not restricted by adhering to a standard product as every metal building insulation panel is custom built in our Pacific Northwest factory to architectural specifications.  This allows unbridled creativity and design freedom as panels are nor restricted by size, shape or thickness.  Whether your project is a high-tech renovation or an exclusive high-rise project, Sing Core can supply the insulated panels to match your specs.  Be aware, since we do not build a standard product, we do not have an engineer-stamped and approved panel, so the project’s engineering staff will be responsible for approval and rating any Sing Core insulated metal building products.

High Precision

Advantages of Sing Core’s high precision (+/- .006 in.) and high performance (low maintenance and warp resistance) include maintaining a structurally sound uncompromised airtight seal.  This is especially advantageous when maintaining a sustainable energy efficient structure or clean room, whether as a permanent installation or modular portable structure.

We have the best precision of any manufacturer in the world.  No one can come close to our methods of manufacturing the most precise, dimension-ally stable panels.  This is called “mission impossible.”  No one else can do this!

Metal Panels High Strength Light Weight

Trade Professionals

Serving architectural, commercial, industrial and institutional markets, Sing insulated aluminum panels are patented source building material available to architects for specification in projects serving the most discriminating clientele, contractor, metal fabricators and millworks throughout the United States and abroad.  Architects and other high end professionals choose our panels because they have come to expect quality and unbeatable strength and light weight nature.  Our panels beat the competition by miles.  No one else can make insulated aluminum panels as straight, high strength, and warp free as ours.

by Ian Sage Ian Sage No Comments

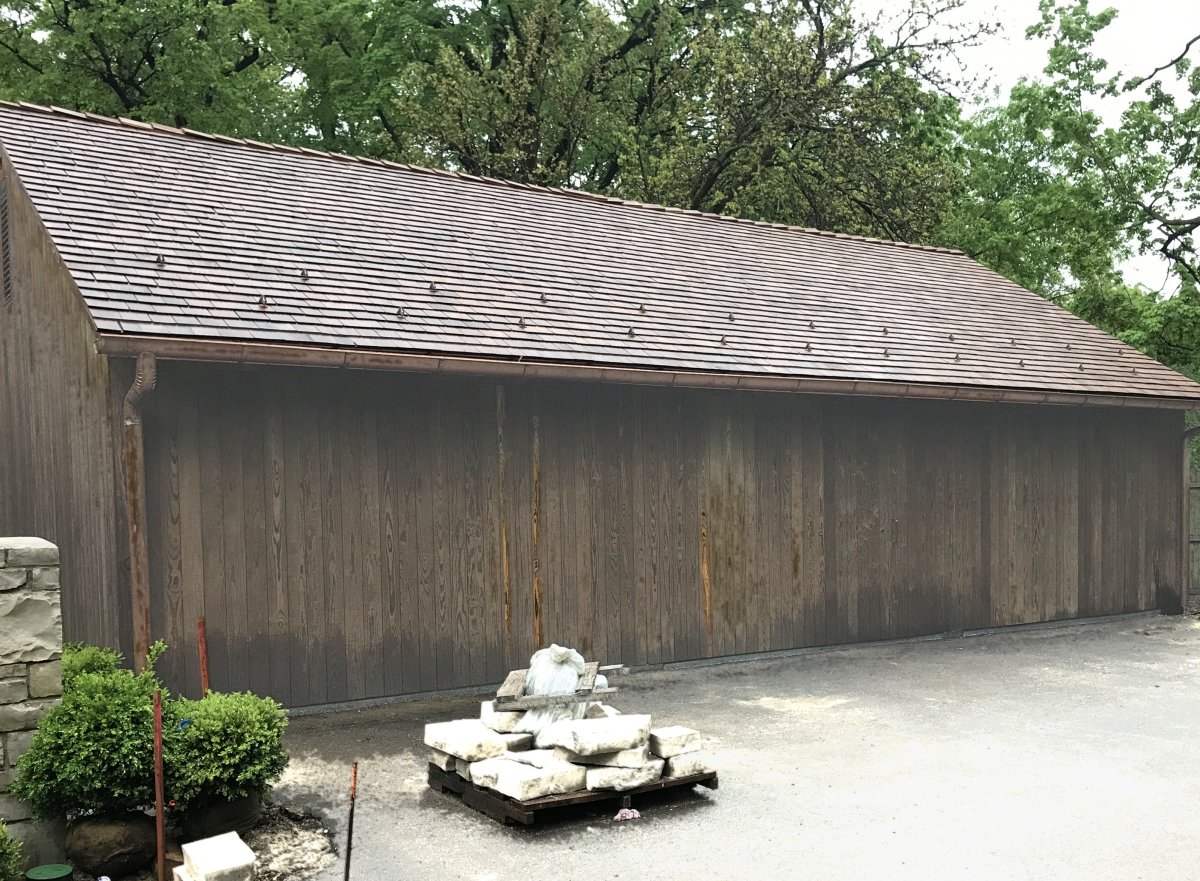
Custom Lightweight Bifold Garage Doors

Custom Lightweight Bifold Garage Doors

Custom Lightweight Bifold Garage Doors

Start with a True Flat SingCore Panel

SingCore works with door manufacturers, millwork shops, architects, and contractors to create custom, lightweight, True Flat door panels for bifold and carriage door applications. Panels are supplied unfinished and ready for integration into your complete door system. System design, framing, hardware, finishing, and installation are provided by your project team.

Custom Lightweight Bifold Garage Doors by Sing Core are Stronger, Lighter, and Easier on Hardware

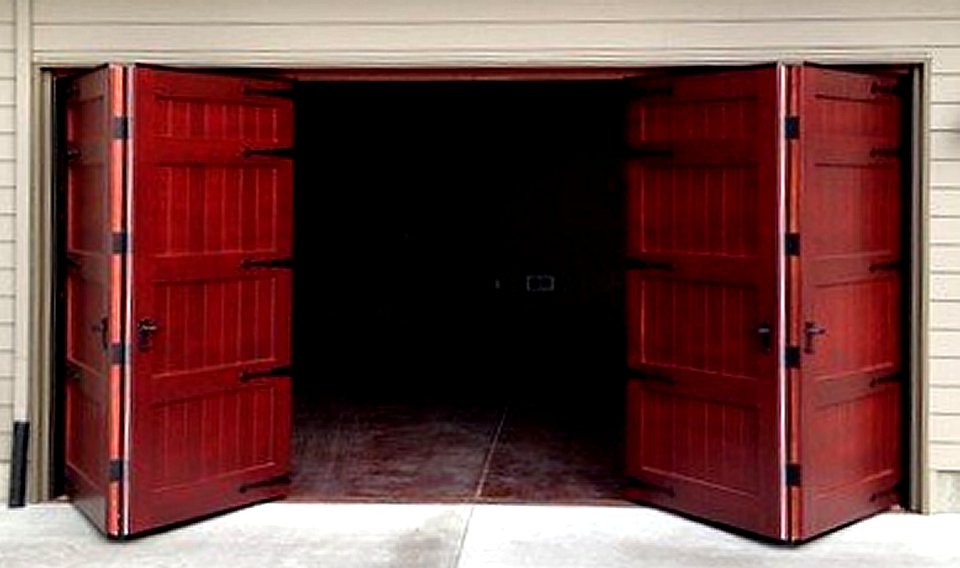
Custom Lightweight Bifold Garage Doors are becoming a top choice for architects, builders, and homeowners. They offer strong performance and flexible design. Unlike traditional overhead doors, these doors fold to the sides. As a result, they open wider and use space more efficiently. They also create a bold architectural look.

The main advantage comes from the Sing Core inside. These panels are very strong but lightweight. Because of this, the door puts less strain on hinges, tracks, rollers, and motors. As a result, the system runs smoother and hardware lasts longer.

In addition, the lighter structure allows for larger openings. You can build oversized bifold doors without heavy framing or expensive hardware.

If you are planning a bifold garage door project, submit your opening size and project details here:

Request an estimate:
http://www.singcore.com/pricing-3/get-an-estimate

After receiving your request, we can provide information on hardware options, door panel configurations, and general guidance for your project. If you have questions, you can also email Sales@SingCore.com for additional assistance.

Custom Lightweight Bifold Garage Doors

Custom Lightweight Bifold Garage Doors


Why Bifold Garage Doors Are Popular in Modern Architecture

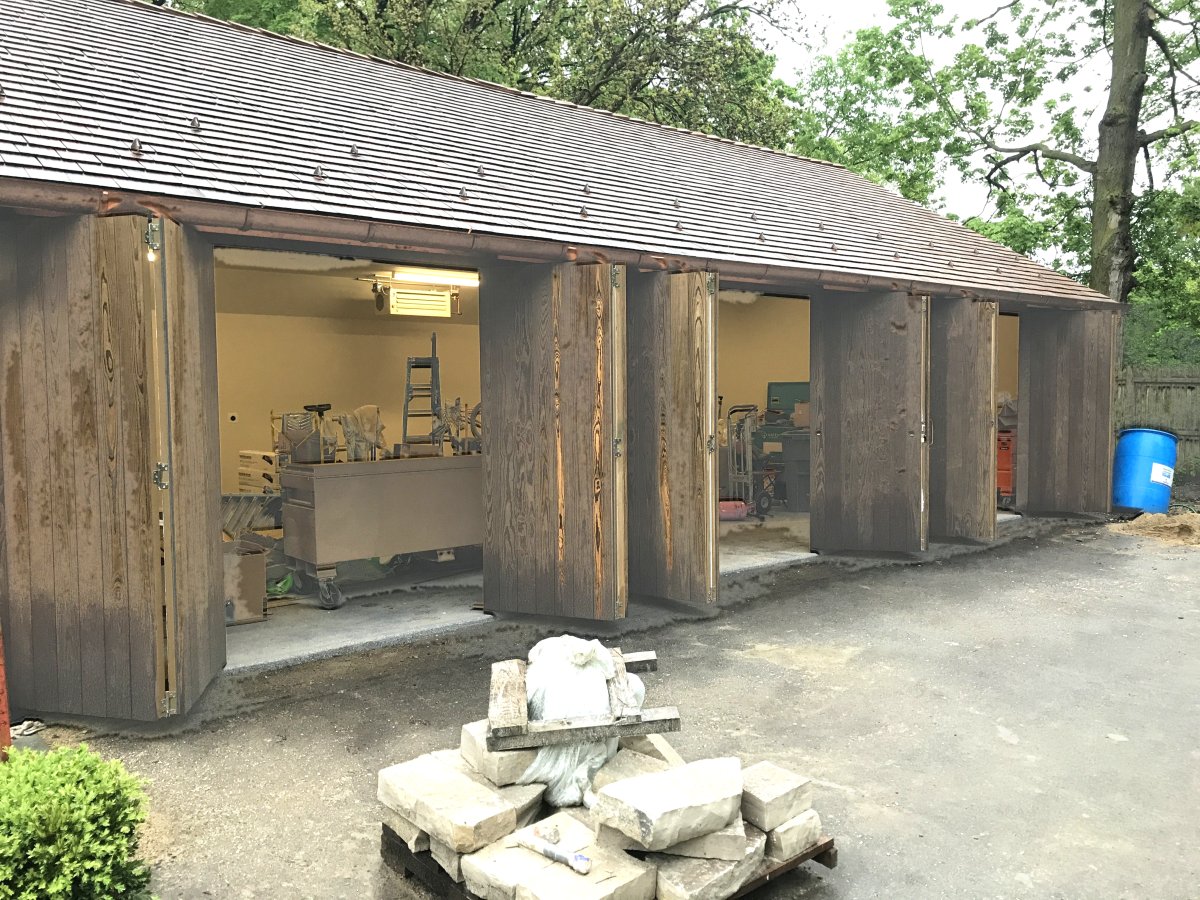
Architects increasingly specify Architectural Bifold Garage Doors because they provide both functionality and visual impact. When the door opens, the panels fold and stack to the sides of the opening. Therefore, the entire garage opening becomes accessible.

In contrast, traditional overhead doors require ceiling tracks and reduce usable interior space. Meanwhile, swing-out doors require large exterior clearance areas. Bifold doors solve both of these issues. Because the door folds inward or sideways, it occupies minimal space while providing maximum access.

Furthermore, bifold garage doors often open faster than large overhead doors. Since the panels articulate together, the door can open efficiently whether operated manually or automatically.

These advantages make bifold doors a popular choice for:

  • High-end residential garages
  • Fire stations
  • Automotive dealerships
  • Aircraft hangars
  • Commercial buildings


The Problem with Traditional Large Doors

Luxury bifold garage doors can create large, impressive openings. However, large doors have been hard to build reliably.

Wood doors expand and contract with temperature and humidity. As a result, large doors often warp, twist, or cup over time. When this happens, problems follow:

  • Hardware becomes stressed or misaligned
  • Door seals fail
  • Air and moisture enter the building
  • Maintenance costs increase

Because of these issues, many manufacturers avoid offering strong warranties.

Sing Core solves this problem. It replaces heavy lumber with a lightweight composite core. As a result, the door stays stable and weighs much less.


Why Lightweight Bifold Garage Doors Are Easier on Hardware

One of the biggest benefits of lightweight bifold garage doors is reduced stress on the system.

Traditional wood doors can be very heavy. As a result, they need large hinges, reinforced tracks, and heavy-duty operators. Over time, this weight strains both the hardware and the building frame.

However, Sing Core panels are strong and lightweight. Because of this, the door is easier to operate and easier on hardware.

Reduce Hardware Stress

Lighter panels place less load on hinges and rollers. As a result, hardware lasts longer and needs less maintenance.

Smooth Operation

Lighter doors move with less resistance. Therefore, the system opens and closes with less effort.

Easier Installation

Because the panels weigh less, installation is faster and easier for crews.

Larger Door Options

Most importantly, lightweight panels allow much larger openings. You can build oversized bifold doors without the limits of heavy materials.

Bifold Garage Doors made with Sing Core


Custom Wood Bifold Garage Doors with Sing Core Inside

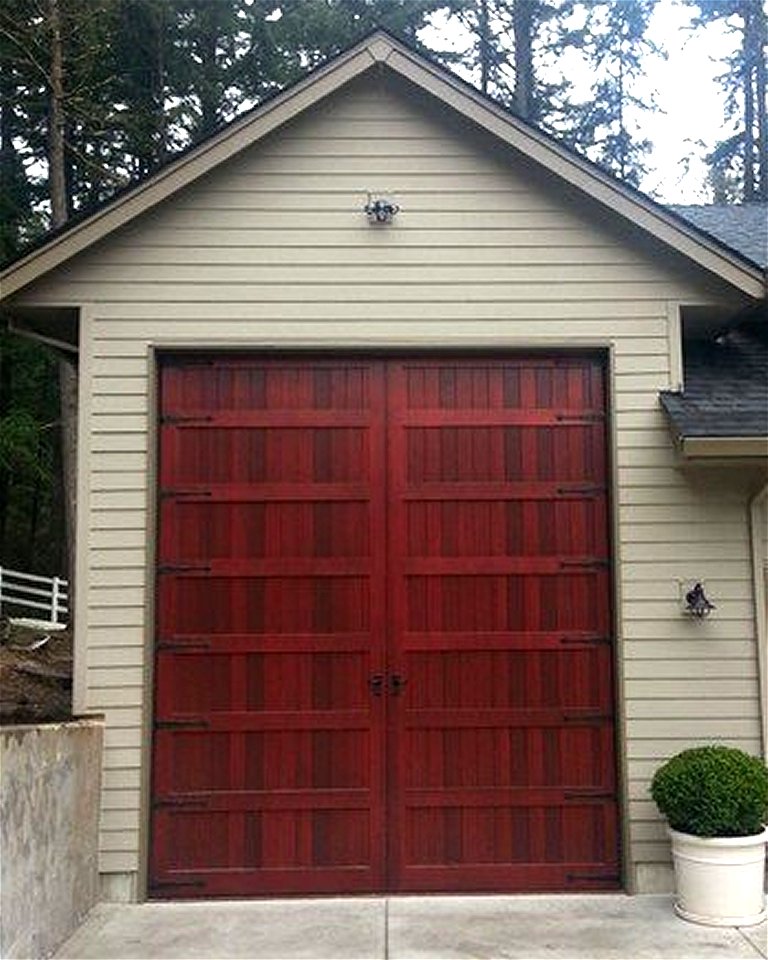
Many homeowners prefer the timeless appearance of wood doors. Custom Wood Bifold Garage Doors can match nearly any architectural style, from traditional carriage houses to modern contemporary homes.

However, natural wood movement often causes large doors to warp. Sing Core construction solves this problem by stabilizing the door internally.

The exterior of the door can be finished with almost any material, including:

  • Natural wood species
  • Aluminum panels
  • Steel skins
  • Copper or brass
  • Fiberglass reinforced panels
  • Glass or composite materials

Because the structural core remains stable, the exterior materials stay aligned and the door maintains its shape over time.

This means you can enjoy the beauty of wood without the structural problems typically associated with large wood doors.


Insulated Custom Lightweight Bifold Garage Doors Improve Energy Efficiency

Another advantage of Sing Core construction is built-in insulation. Insulated Bifold Garage Doors help maintain separation between interior and exterior environments.

This insulation provides several benefits:

  • Improved temperature control
  • Reduced heating and cooling costs
  • Better sound dampening
  • Increased comfort in attached garages

In addition, doors that remain straight and stable seal more effectively. Therefore, insulation works more efficiently and prevents energy loss.

Custom Garage Doors by Sing Core


Architectural Flexibility and Custom Design

Every building is different. Therefore, Sing Core panels are built to fit each project.

Openings can be small or very large. Because the panels are lightweight and stable, they work in many layouts.

For example, bifold doors can operate in several ways:

  • Fold side to side
  • Fold upward
  • Act as retractable wall systems
  • Serve as feature doors

As a result, bifold doors give designers more freedom. They also deliver reliable performance.


Luxury Custom Lightweight Bifold Garage Doors for High-End Homes

High-end homes often require doors that combine beauty with engineering precision. Luxury Bifold Garage Doors built with Sing Core technology deliver both.

Because the door panels remain extremely straight, perimeter seals stay aligned. As a result, the door maintains weather protection and energy efficiency over time.

Additionally, Sing Core doors are known for exceptional precision tolerances. This precision helps maintain consistent operation and long-term structural reliability.

In many cases, Sing Core doors can be guaranteed not to warp or structurally fail for decades. This level of performance is rarely available with traditional door construction.

Garage Doors by Sing Core


Explore Custom Lightweight Bifold Garage Doors Design Options

Many bifold garage doors are designed to resemble classic carriage doors. This style combines traditional craftsmanship with modern engineering performance.

If you are interested in exploring carriage door designs, visit:

https://garagecarriagedoors.com/

This resource provides design inspiration and examples that may help guide your project.


Request Information for Custom Lightweight Bifold Garage Doors

Planning to build Custom Lightweight Bifold Garage Doors? Sing Core can help you determine the best door configuration and hardware system for your project.

Simply submit your opening size and project details here:

Get your estimate:
http://www.singcore.com/pricing-3/get-an-estimate

After reviewing your request, we can provide recommendations for door panels, hardware options, and installation considerations.

If you need additional information regarding hardware systems or the estimate process, you can also contact us directly at:

Sales@SingCore.com

With Sing Core technology, you can build Custom Bifold Garage Doors that are lightweight, insulated, structurally stable, and designed to operate smoothly for decades.

by Ian Sage Ian Sage No Comments

Wooden Room Dividers

When you’re looking to divide a space into two or more spaces, you may want to have more of a true separation between the spaces, while not having to rely on permanent construction and insulation contractors and installation, especially if you’re looking for temporary walls or room partitions that are modular components.

10 ft x 5 ft x 2.25 inch pivot sliding door maple wooden room dividersTemporary walls and room partitions made with SingCore inside have extraordinary characteristics drawing interest from individuals in New York seeking our wooden room dividers as the stand out lightweight, high strength, modern room dividers from 3,000 miles away. You might be surprised to learn we send more wooden products to New York than any other single location in the USA.

Sing wooden room dividers are built to architectural specifications using any of all available wood species though even inexpensive standard torsion box plywood panels available via the Lowe’s Home Improvement Pro Desk are the value-added low cost alternative for the DIY wooden room dividers for the creative do it yourselfer on a budget.

Large Wooden Room Dividers

The biggest wood room dividers present the greatest number of challenges for architects, designers and contractors. Unfortunately, while large wooden panels are highly sought out for their beautiful appearance, performance-wise they can be problematic. Due to the nature of the natural wood, the panel will tend to warp, bend or twist and there is little you can do about it, unless it has SingCore inside.

Warp-free Wooden Room Dividers

SingCore is the solution for creating a wood panel room divider that can be guaranteed warp-free for 50 years, even in a wood panel standing 37 feet tall, if built and designed correctly with professional SingCore. Non-warping wooden room dividers are not the only solution provided when your room partitions have SingCore inside. You also get:

wooden room dividers sliding temporary walls room partitionsInsulated wooden room dividers, providing greater room separation, climate control and sound deadening qualities for added safety, security and privacy between rooms.

Lightweight wooden room dividers, that are less expensive and easier to transport, handle and install (while cutting down on potential injuries caused by working with heavy wooden room dividers).

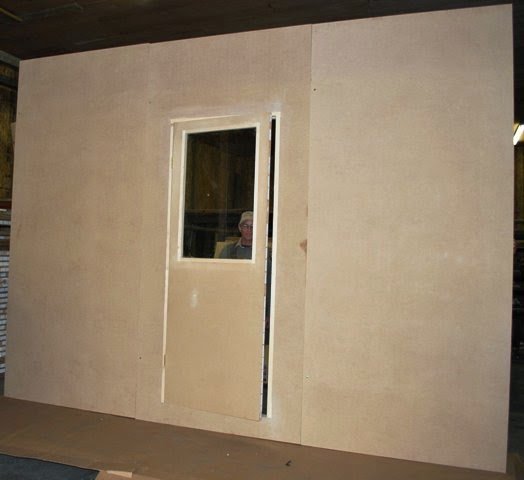
High strength wooden room dividers, offering incredible strength – even from an inch-and-a-half thick panel room divider – to support the installation of a custom door without compromising the space dividers.

Any Type or Style of Wooden Room Dividers

Wood temporary walls are designed for a wide variety of styles, uses and configurations to meet or exceed the expectations of the best architects and designers in the United States.

Pivot Door Wooden Room Dividers

The most popular configuration for temporary walls are room partitions made using pivoting – or a combination of pivoting and sliding – door hardware.

Sliding Wooden Room Dividers

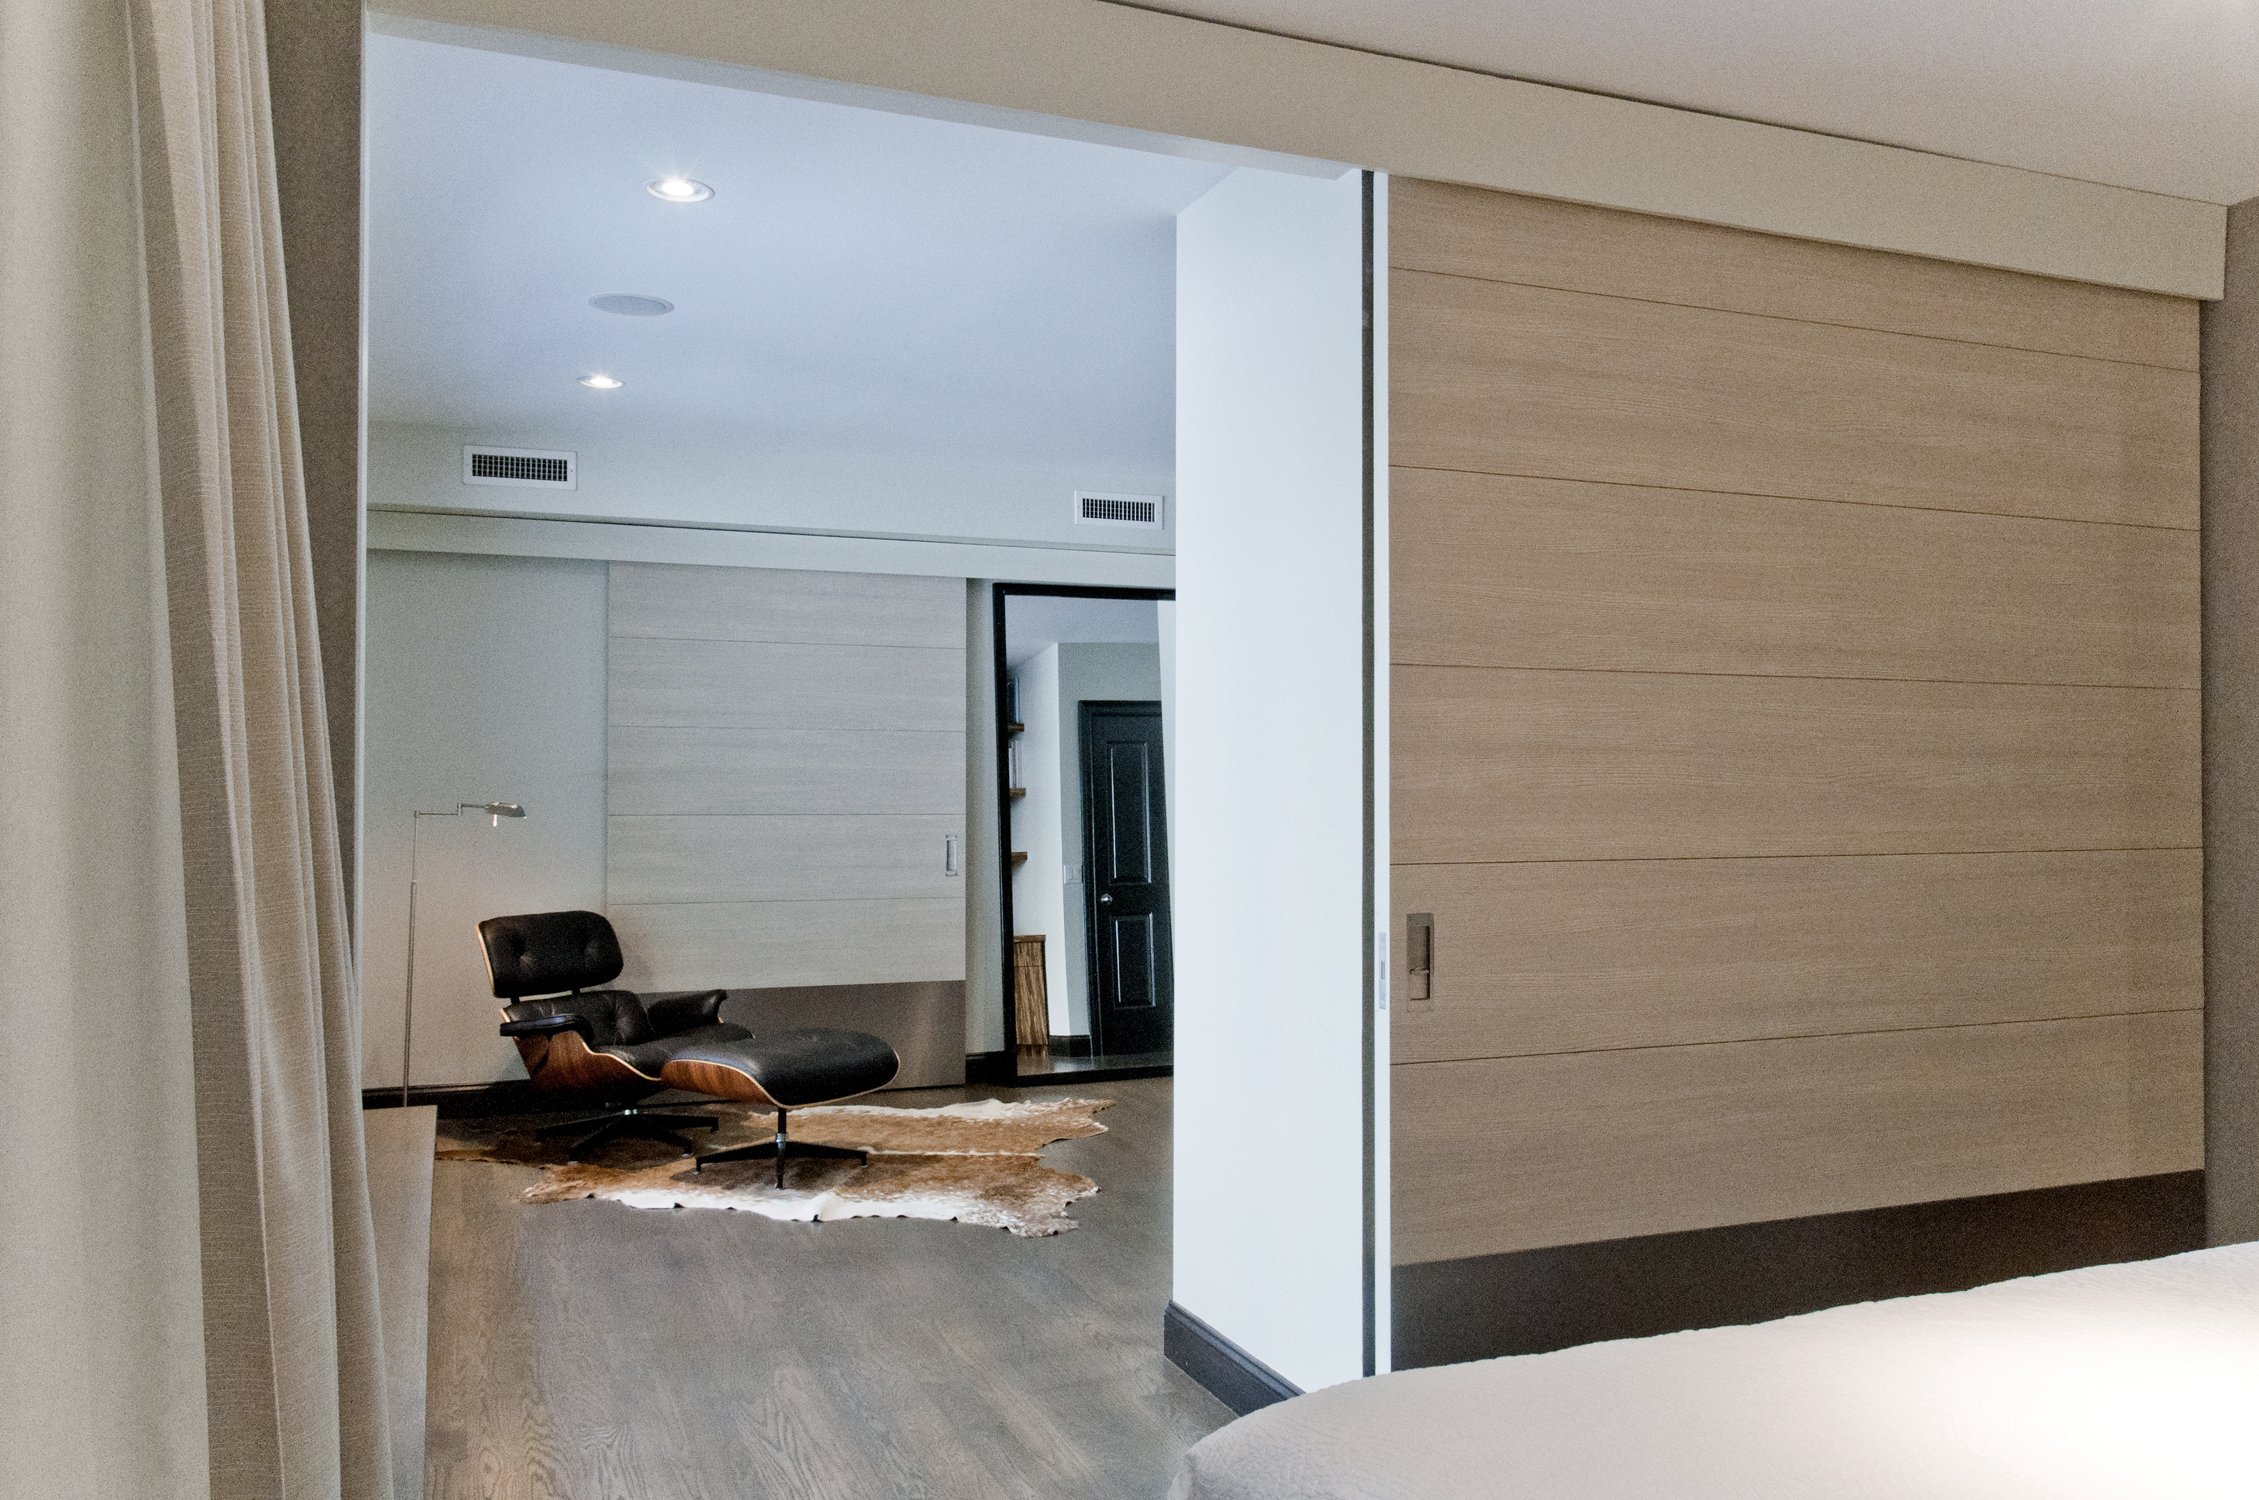
A fairly straightforward way to temporarily divide a space would be to place sliding doors to separate an otherwise wide open area. When you want the space open, simply slide open the sliding door room dividers and you’re in business.

Bedroom Dividers

You will find the insulation and sound dampening abilities of your Sing wooden room dividers will help you get a good night’s sleep in your cozy new bedroom, while enjoying the redesigned space, yielding a high quality of life with the addition of more bedrooms without the cost of expensive contractors.

Large extreme edge pivoting hardware for large swing wooden room dividers with man door

Moving Wall

Your wooden room dividers could be configured to fully open providing full access to the entire space, when collapsed or folded, or dividing the space into multiple areas serving different functions as you see fit. Some installations include electronically articulating wall components using automatic door hardware with optional remote controls.


Pressure Walls

While some people are using our standard torsion box panels as components in quick and easy pressure walls, our friends in the greater New York area are feeling the crunch of building codes being enforced, especially in Manhattan. For these people, they are reaching out for using our insulated panels as backing for shelves, creating a

Bookcase Wall

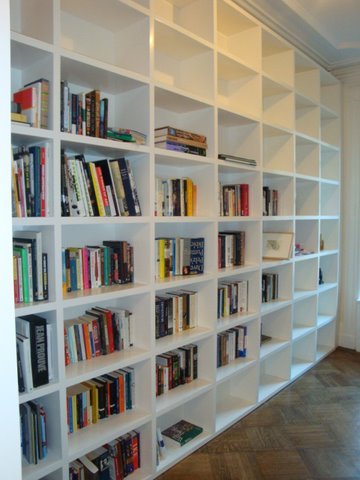
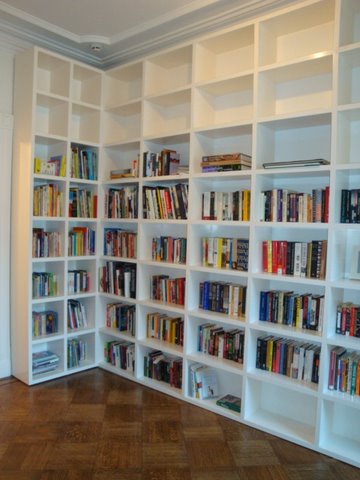
Even though bookcase walls are trending now in New York, designers, architects and engineers have been specifying SingCore as the backing material for bookcase walls for increased insulation and room separations when in use as a room divider disguised as a bookcase. In fact, entire bookcases built of SingCore can be easily pivoted with a standard pivot door hinge and used as a temporary wall or hidden door which could be opened when desired or necessary, not just as the bookcase wall nyc.

Moveable Storage Unit Wall

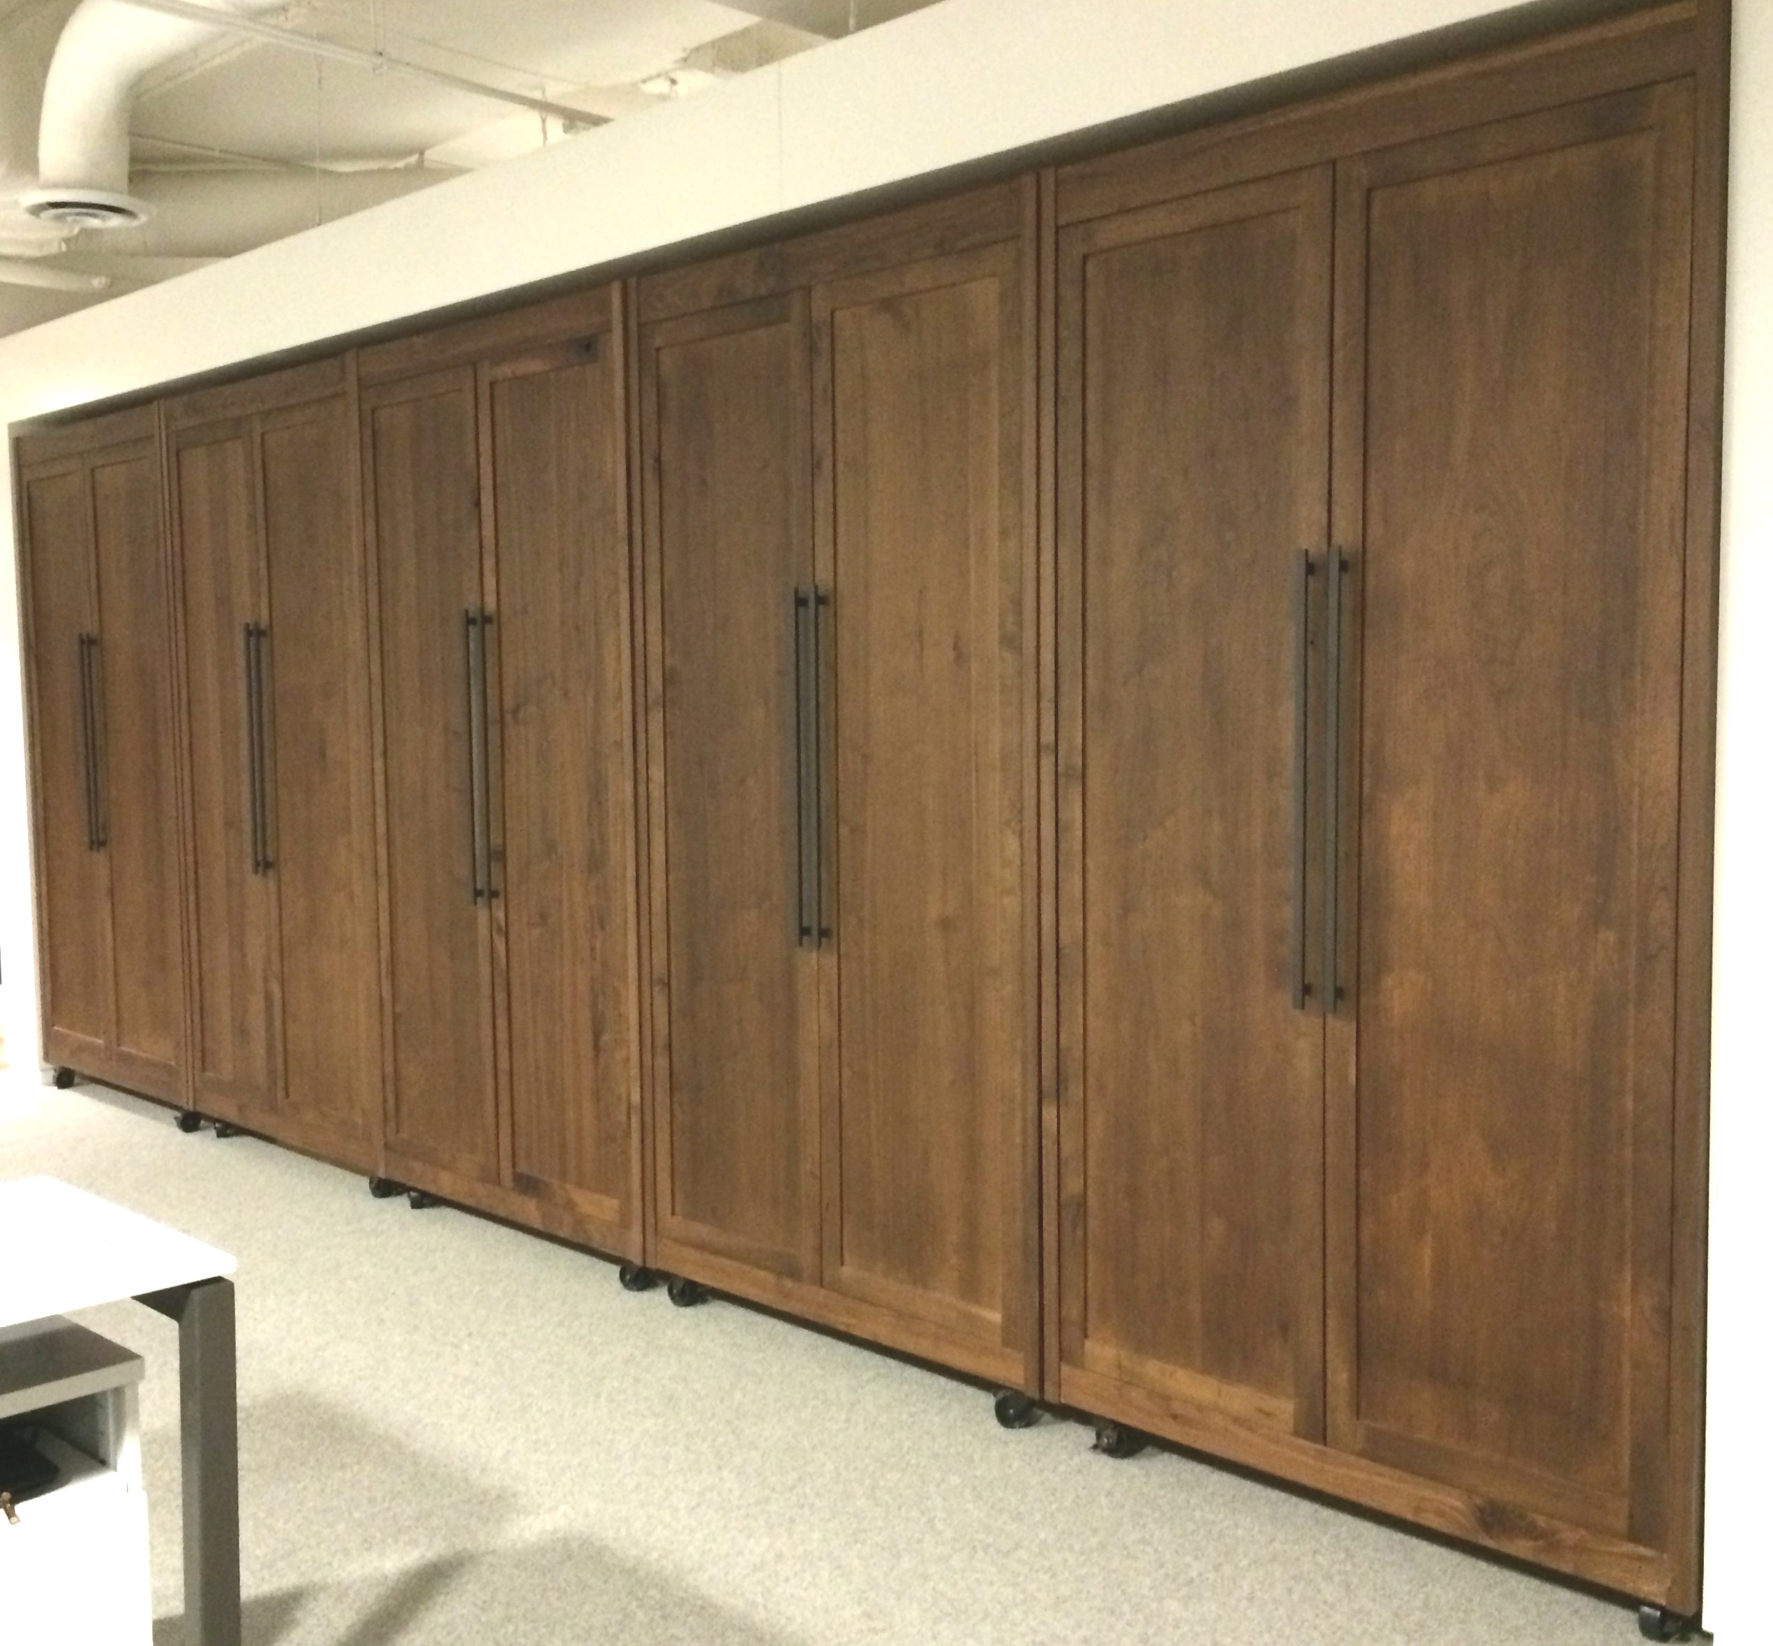
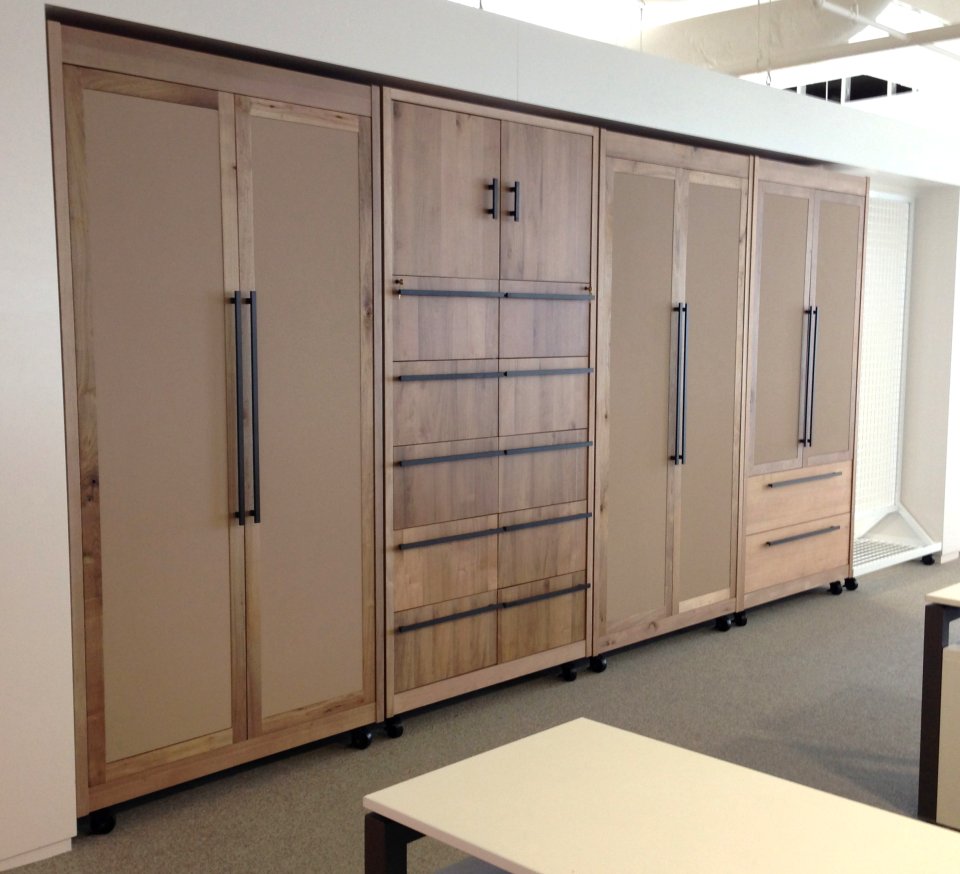
The next step in alternative wooden room dividers is utilizing SingCore to build full modular storage units on wheels to make and create not only moveable storage components but to create sound deadening and functional room separation. Thanks to the lightweight and high strength these storage units can be moved around on furniture casters with ease.

by Ian Sage Ian Sage No Comments

Lightweight Strongest Wood and Metal

Strongest Wood

Sing Core has been countering the problems associated with natural wood characteristics, like bending, warping and twisting while also solving the issues of weight and strength while being one of the most Eco-friendly building materials.

strongest wood garage panel insulated high strength warp free 50 year guarantee

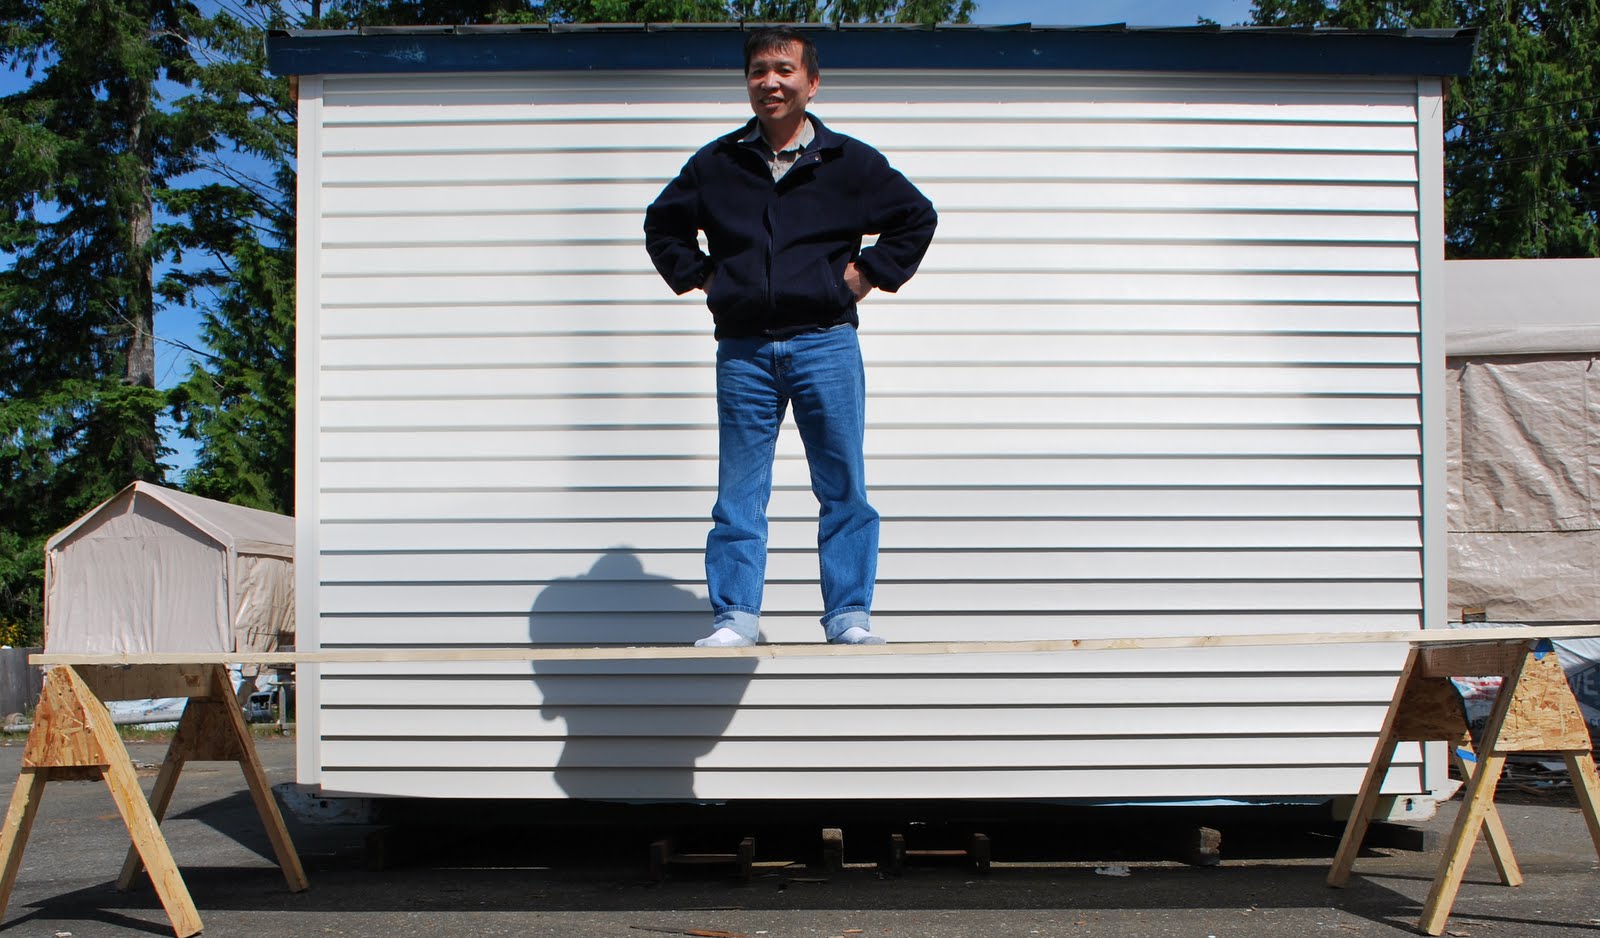
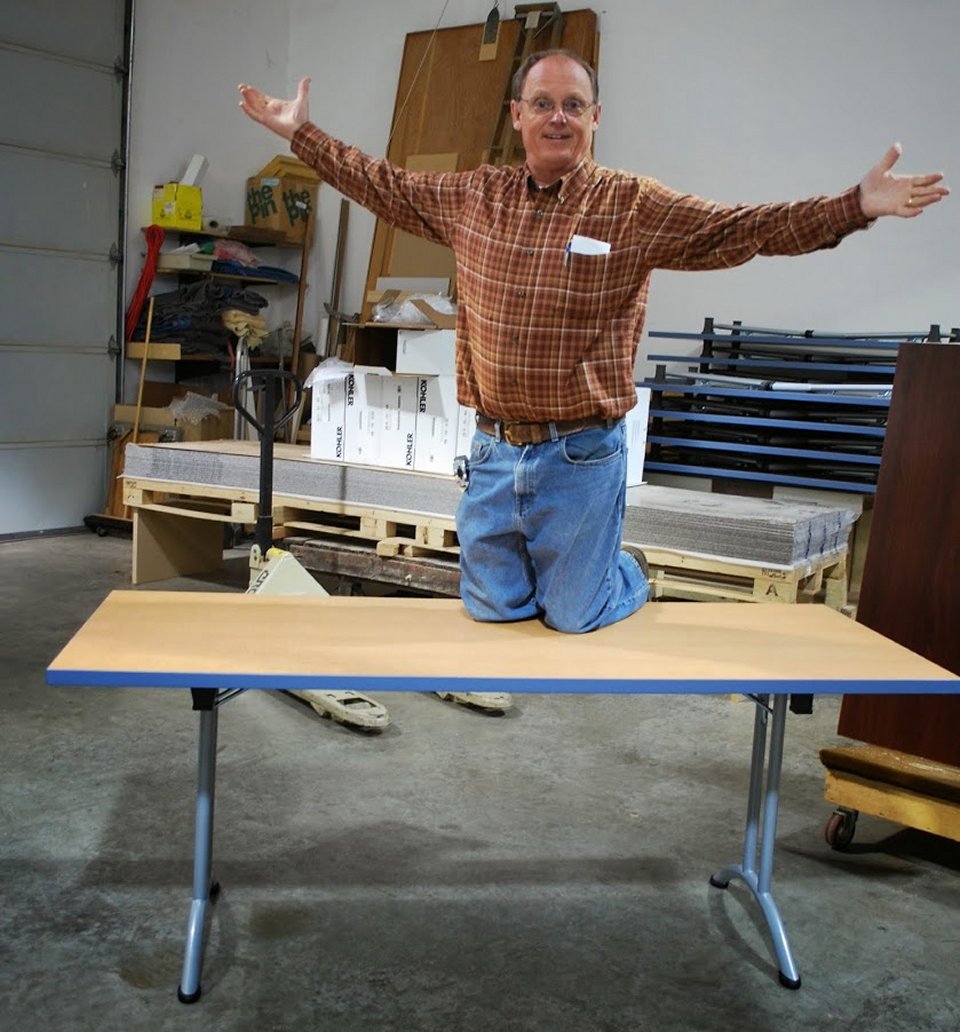
Inventor demonstrates high strength of strongest wood garage door panel

Types of Warp-free Wood

This new, patented light wood can be made of different types of wood to make the strongest wood building material that can be guaranteed not to warp, bend, twist and remain structurally sound for 50 years. You can have the following warp-free wood panels with SingCore inside:

Ash Wood Panels Beech Wood Panels Birch Wood Panels
Cedar Wood Panels Cherry Wood Panels Fir Wood Panels
Fruitwood Wood Panels Hard Rock Maple Panels Hemlock Wood Panels
Hickory Wood Panels Knotty Pine Wood Panels Mahogany Wood Panels
Maple Wood Panels Oak Wood Panels Pine Wood Panels
Port Orford Cedar Panels Red Cedar Wood Panels Red Oak Wood Panels
Rosewood Wood Panels Spruce Wood Panels Sugar Maple Wood Panels
Teak Wood Panels Walnut Wood Panels White Oak Wood Panels

… Just to name a few, as warp-free Sing wood panels can feature any wood surface, including rare, exotic wood(s) when available.

Lightest Wood

The patented Sing technology creates a composite made of natural vertical grain torsion box substructure filled with recycled rigid foam to create a lightweight and strong substrate that when sandwiched between two pieces of any two wood skins, results in creating a composite lightweight wood panel that can be ripped, sawn and CNC cut just like any other piece of traditional plywood.

strongest wood stronger than steel pound for pound and lightweight

Strong Wood

The same torsion box composite core that makes all Sing wood weigh-in at a fraction of other solid materials also creates a wood panel that has been independently tested at 660 PSI – that’s stronger than steel pound for pound – which could qualify it as among the strongest material on earth.

It is so strong, that you can see thin panels spanning large areas with little deflection without additional support.

Light Strong Wood

Now you can use this revolutionary light strong wood building material for practically any project. Of all the endless applications of Sing Core, large oversize doors are the most popular use of this light strong wood for doors. Why? Because wood fails, it warps bends and twists, creating problems throughout all phases of the construction process.

strongest wood independently tested stronger than steel pound for pound

Independent testing lab strongest wood stronger than steel pound for pound

Strongest Material on Earth

Most exciting about this patented breakthrough in materials science, is the fact that it can be made of any flat building material, like ceramic, concrete, fiberglass, glass, HPL, LVL and other materials, so it is not restricted just to being the strongest wood. You may already know that Sing Core also makes the

strongest metal 1 inch thick 13 ft span little or no deflection lightweight demonstration

13 ft span 1 inch aluminum strongest metal panel little or no deflection

Strongest Metal

With just as much impact in the metalworking arena, Sing Core’s strongest metal is also the lightest metal, that pound for pound out performs other metals, even steel. So, if you’re looking for the strongest steel, the most lightweight steel is made with Sing Core inside.

Isn’t it time you considered replacing your extremely outdated heavy steel panels with Sing Core’s lightweight steel? Keep in mind it could be any kind of metal, because sing Core is that incredibly versatile.

Any metal can be made into a Sing Metal panel that is Eco-friendly, lightweight and high strength.

strongest metal 20 ft span galvanized steel lightweight high strength metal panels 50 year no fail guarantee

20 ft. span lightweight galvanized steel strongest metal 50 year no fail guarantee

Types of Metal Panels

What types of metal panels will you see with SingCore inside?

Aluminum Metal Panels Brass Metal Panels
Bronze Metal Panels Cold Rolled Steel Metal Panels
Copper Metal Panels Galvanized Steel Metal Panels
Hot Rolled Steel Metal Panels Tin Metal Panels
Titanium Metal Panels Zinc Metal Panels

The SingCore substrate is a solid torsion box composite material with the highest precision (+/- .006 in.) and structural integrity for creating a vastly superior metal panel that is stronger than steel pound for pound.

by Ian Sage Ian Sage No Comments

Bifold Doors Weatherproof Wood Garage Door

Start with a True Flat SingCore Panel

SingCore works with door manufacturers, millwork shops, architects, and contractors to create custom, lightweight, True Flat door panels for bifold and carriage door applications. Panels are supplied unfinished and ready for integration into your complete door system. System design, framing, hardware, finishing, and installation are provided by your project team.

Large warp free wood exterior doors folding sliding insulated carriage doors

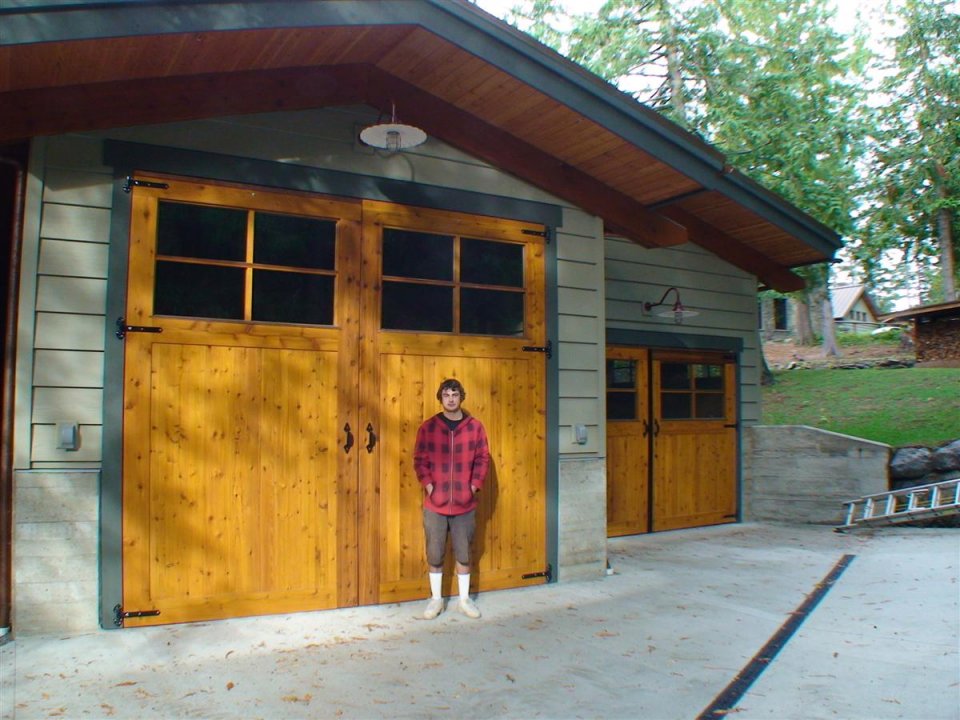
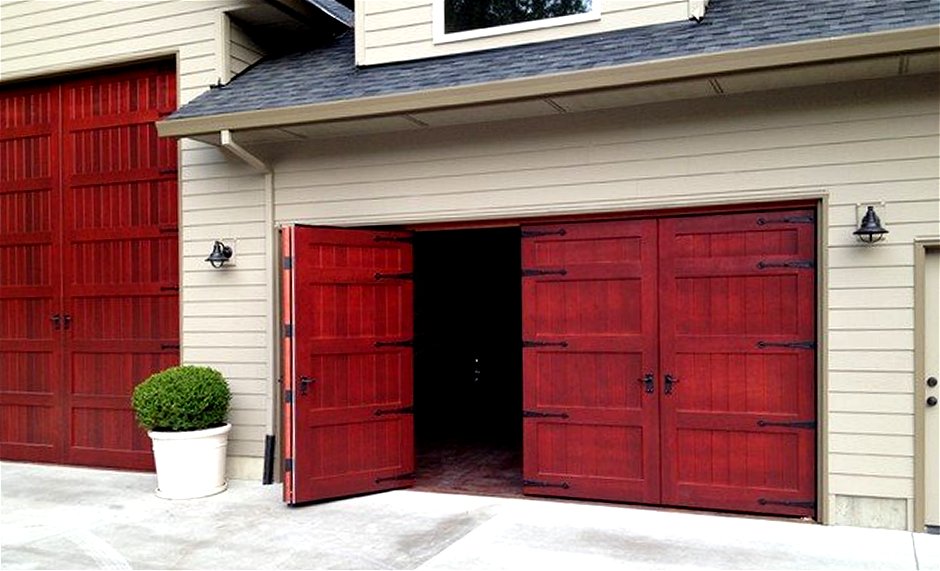
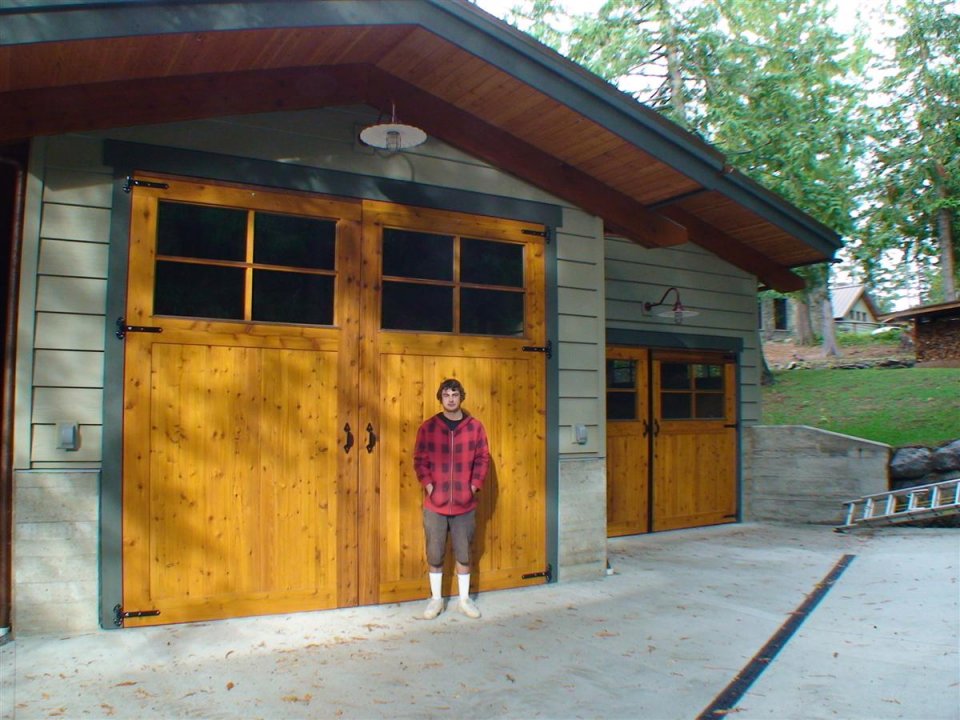
Coastal home with 14 x 12 and 16 x 8 exterior door openings with insulated warp-free wood doors

Coast to Coast these warp-free wood exterior doors are not just beautiful in their appearance but are the highest precision insulated lightweight, high strength doors in the world, and they’re proudly made in the USA.

Even the most expensive high-end large door cannot be warranted not to fail if it is over 10 ft tall and/or 4 ft wide. The most exclusive millworks and custom door manufacturers will agree to make the door to architectural door specifications, but will offer no warranty, because, they say

All Doors Warp

The most savvy door manufacturers refer to SingCore to help build the doors using Premium Sing Door Blanks available in any size for any type of door, if the client demands having the best door in the world.

Large Warp Free Wood Exterior Doors

SingCore has solved the problems associated with large exterior door fails, by providing millworks and door manufacturers with the most high precision (+/- .006 in) insulated warp free lightweight high strength door core, that can be made in any size and all doors styles.

Large bifold doors exterior warp free wood doors hinged carriage doors insulated

16 ft x 8 ft door opening featuring (4) 4 ft x 8 ft bifold doors as carriage door

For instance, these carriage doors are bifold doors that feature all the characteristics of having SingCore inside. The best proof is large wood exterior doors facing both Pacific and Atlantic oceans, as we work with the best door companies from coast to coast in the USA. In this example, the exterior wood doors in this home are all perfectly straight on these weatherproof non-warping doors, even though they feature wood stave on the exteriors exposed to the moisture, sun, wind and rain of coastal weather patterns. Still these doors can be fully guaranteed not to warp, bend, twist or otherwise fail (including structure) for a full 50 years. That’s right

Guaranteed for 50 Years

Make a Whole Wall Disappear

Then there’s this case; What if you wanted the whole exterior wall to be a door. Here’s a job where the client wanted to whole exterior wall converted to bifold doors. No problem, if they have Sing Core inside.

Just an ordinary exterior wall. Right?

Extraordinary exterior bi fold doors!

Plus, if your invisible door has Sing Core inside, you get the added safety and security of having a fully insulated sound deadening folding retractable wall which is also highly effective in maintaining consistent temperature control on either side of the building, inside or outside.

14x12 exterior door opening with 14x6 warp free wood doors insulated lightweight hinged doors

Large 14 ft x 12 ft exterior opening with (2) 14 ft x 6 ft insulated hinged doors

Large garage doors are the best example of what can be possible with would have previously been thought of as impossible doors. That is to say doors that were too large were assumed to have problems because all big doors fail. Even so, to minimize failure, they are manufactured using very heavy materials and expensive hardware to mitigate the failing doors, only to add more stress and strain on the existing structure. In this regard, the big door business is lucrative, due to the ongoing maintenance contracts associated with large door problems.

Insulated Doors

True space separation between two adjoining areas (i.e., interior and exterior) is a difficult expectation for any door. Even though a door might looks attractive from a distance, the truth of the matter is seen from the other side of the door. The built-in insulation inside the patented Sing door core not only provides effective climate control, but offers advanced sound deadening qualities. Sing door cores have been used inside soundproof doors and everything from bulletproof doors and fireproof doors.

Save Energy

Why waste energy by having a door that doesn’t seal properly as your exterior door? Everyone knows that a good door seal helps prevent energy loss saving on energy consumption. Having warp-free doors means your doors seal properly without leaking every time, regardless of the season, temperature or time of day. You can save energy – not only from the insulated that is packed inside for better temperature control – but also from having a secure door seal that does not fail due to warping, if your door has SingCore inside.

Sliding Door or Pivot Door

Reduced to its simplest form, these insulated warp-free doors could also be exterior sliding doors and/or exterior pivot doors with all the same great characteristics that come with having SingCore inside.

Click to see: Sliding Doors and/or Pivot Doors

Inside Or Outside

Only SingCore can accomplish all this – and more – providing you with the strongest, lightweight, insulated door core that can be guaranteed not to fail for a full 50 years , including warp-free and structure guarantee. No other door company can guarantee their doors, like that, unless they have SingCore inside.

If doors with SingCore inside can obtain such high performance standards as exterior doors, imagine having doors to match throughout your entire house, because our patented door core also makes the best interior doors for your home’s inside points of egress. If we can guarantee your exterior door for 50 years, we could guarantee your inside doors for 100 years.

Why not have the best?

Specify, “SingCore inside,” for all your doors.

by Ian Sage Ian Sage No Comments

FAQ

FAQ

What Are Sing Panels?

In the aircraft industry, they call it honeycomb. In the woodworking industry, it is called a torsion box.  In the home industry, it is known as a sandwich panel.  No matter what you call it, Sing Core’s honeycomb panels have the strongest, most lightweight earth friendly core to structure your Sing Core panels.  Sing Core panels has more applications than any known material; use it for home construction, boat building, private jet furniture, home furniture, museum and trade show display, and doors.  Patented Sing Core panels are a hybrid of torsion box, sandwich, and honeycomb panel.  It has the flatness of a torsion box, the strength of a honeycomb panel, and the light weight of a sandwich panel.  Sing Core panels combine all of these characteristics to form the most earth friendly panel in the industry.

How Do I Order Sing Panels?

If you are an architect, wholesale supplier, millwork, or other trade professional, submit a price quote from our pricing page.

Dear Homeowner/DIY’er, unfortunately we do not sell to individuals, only to the building trades and commercial/wholesale companies.  Please contact your local millwork and request that they order your panels for you.  We will then work with them to utilize Sing Core for your project.

How to Handle and Deal with Sing Products

Our best long-standing clients know how to best handle and deal with Sing Core products due to their high level of expertise.  We welcome new clients to enjoy the benefits of patented Sing Core products.  If you are a potential new user of Sing Core you are advised to make yourself aware of how to handle and deal with Sing Core products before ordering any patented Sing product(s).

Can I Get a Discount?

You may be able to get a special discount in exchange for professional photographs of your project.  You can ask at the time you place your order, if you might like to participate in our photo marketing agreement.  You will pay the price on your invoice and receive a check from Sing Core as a rebate in the amount noted on your invoice following the receipt and approval of your photos.

How do I fasten to your panels?

Our panels have a solid wood frame and block inserts can be implanted inside the panel to create secure anchoring points. Anchoring points can be used for placing hardware, overlays, and even fastening the panel.
Stiffeners can be implanted to ensure a true-flat panel. The necessity for stiffeners depends on the overall size of the panel, application, and weight.
For more information, see our custom blocking page.


What are your skin options?

Skin choice is one of the biggest factors to avoid warping.
It is important to choose a skin that is non-permeable. Permeable skins allow moisture to be trapped in the skin material causing it to swell. This can cause structural issues over time.
Wooden doors have the most problems with moisture absorption.
It is important to specify exterior grade when needed for your application.
Skin choice can affect sound deadening capabilities and is important for adhering to a certain Sound Transmission Class (STC) rating.

Can I have dissimilar skins on my panel?

Dissimilar skins may be possible depending on your panel’s thickness. Please discuss this with your sales representative for more information.

Do I need to calibrate my panels before veneering?

Yes.

How do you handle such large doors?

Oversized panels are panels with dimensions over 4’ x 8’.
Oversize panels are often more difficult to handle and more costly to ship.
Luckily, we have devised a method to overcome this. The Sing Spline allows us to ship oversized panels in modular sections that can be joined at the work site. See Sing Spline for more information.
Almost any door can be made with Sing Core. Stile and rail style doors can be made by simply adding trim or molding pieces; however it will be much stronger than a traditional stile and rail door.

What is True Flat?

All Sing Core products are guaranteed true flat; that is to say that they far exceed AWI industry standards or ¼ inch deflection to be considered flat.  Specific degrees of flatness can be achieved and guaranteed based on your requirements, specifications and application.  See What is True Flat? for more information.

What edging options does Sing Core provide?

Sing Panels can feature a 1.25 inch solid wood edging.  Other sizes are available as custom options as well.  Edge-banding is available at an extra charge.  Sing Core panels can also be purchased without an edge.

Why Do Sing Core panels have such a long lifespan?

Patented Sing Core panels use zero formaldehyde structural glue to bond Sing Core and the surface material creating the strongest lightweight eco-friendly sandwich panel/honeycomb panel, see comparison.  The patented Sing Core panel is nearly unbreakable due to being so lightweight and strong.  Even if damaged by rough handling, Sing Core panels can be repaired to their original strength (Our patented structural core and stress skins are much easier to repair than solid wood, MDF or plywood).


What is the weight of your panels?

The weight of our panels are based on many factors, W x H x T, the types and thickness of the skins chosen and of course the solid wood edging as well.  But for a rough ballpark estimate the weight of one of our standard panels 4’ x 8’ x 1” (finished size = 47” x 95” x1”) is somewhere in the 25 to 30 lbs range depending on the skin, which is much lighter than standard plywood of the same size/thickness.

What are the lead times for new orders?

Lead time for new orders is 6-10 weeks. Every order Sing Core manufactures is custom made, so please keep that in mind in regards to your project’s timelines.

If you require a rush order, rush fees are as follows:

Ship in 4 weeks – 20% price increase
Ship in 3 weeks – 40% price increase
Ship in 2 weeks – 70% price increase
Ship in 1 Week – 100% price increase

Rush fee times are counted beginning the day you approve the shop drawings for your project.

Exactly how strong are your panels?

The strength of our panels depends on factors like span, thickness, and skin type.  They have been independently tested by the University of Washington to exceed 660 PSI, and can be custom designed to achieve over 1,000 PSI per your specifications.

How well insulated are Sing Core panels?

The R-Value of a Sing Core sandwich core using EPS Foam is 3.5 per inch.  For technical specifications on our EPS foam, please visit this page.  The R-value of a Sing Core sandwich core using Urethane Foam is 6.5 per inch.

How big can you make Sing Core panels?

A standard sized panel is 4 ft. x 8 ft. We also specialize in custom sizes, which are available in any dimensions, up to 22 ft. by 40 ft. or larger.

Can you join together Sing Core panels?

Yes.  One way to join Sing Core panels is with a biscuit. visit this page.

Can I bond other materials to the surface of Sing Core panels?

Yes.  Many of our high-end millworks adhere other surface materials to a Sing Sandwich when used as substrate.  Standard lightweight plywood surfaces are easily adhered to with regular carpenter glue and cold-pressed.  If your intention is to laminate other materials to your Sing Core sandwich core, you should check with us first, to make sure that you are using the proper bonding agents) to achieve the results you desire.

Are your lightweight panels weather resistant?

Our panels are resistant to the degree of its surface material and/or its coating.  Sing Core panels can be manufactured to withstand the most extreme weather conditions, and are even used in underwater applications.

Where do you distribute?

We distribute to anywhere in the world, and have delivered panels to Europe and Asia.

What types of material can I laminate to SingCore?

Any substrate (skin) that is capable of carrying a load.

What is a torsion box?
A torsion box is best explained by this article.

( http://woodworking.com/ww/Article/What_is_a_Torsion_Box_8816.aspx  )

What is a “board foot”?

12″ x 12″ x 1″ = 1 Board Foot

12″ x 12″ x ½” = ½ Board Foot

12″ x 12″ x 2″ = 2 Board Foot


What does paint grade not paint ready mean?

We deliver your panels as paint grade as opposed to paint ready, due to several instances where our definition of paint ready did NOT meet our customer’s definition of paint ready.  Because of these issues, we now leave it up to the customer to get their panels to their preferred finished state.

What if I want 1/4″ MDF?

Instead of 1/4 inch MDF, we use our own plywood-backed MDF which is made by laminating 1/8″ plywood to a 1/8″ sheet of MDF.  This still gives you the smooth MDF face to paint, hot press to, or apply other materials, like vinyl wrap(s).  You get the same smooth surface with added high performance because MDF is prone to movement.  If you have to have 1/4 inch MDF, we will make your panel to your specifications, but we may have to re-engineer the rest of the panel to assure high performance.

How do you ship?

LTL Freight Company – common carrier

Arrange for pickup by your preferred carrier

What wood species are Sing Core products available in?

We build to architectural specifications.  So, whatever wood species is specified, we use that, if it is available.  If it is unavailable, we contact the client to see if they are working with a wood shop/millwork who has the wood, and they can supply it to us.  If the wood is not available via any known sources, then an alternative might be considered.  The finisher, on the client’s end, should be able to match (or nearly match) the finish of existing wood on the project using a different species.

This is common with the doors we build because sometimes we are limited to length of species specified, and for large doors exceeding the length of given species, this can be a problem.

Will Sing Core’s spline joints crack?

Because of the stability of the patented Sing Core, spline joints in sectional Sing panels/doors will not crack, unlike traditional solid wood which is not stable enough to be used in this application.


by Ian Sage Ian Sage No Comments

Sing Core Definition of Terms

Acclimatization

Sing Core panels acclimatizing: According to the type of the skin. Aluminum, metal, plastic skin, concrete, and ceramic skin will be delivered in perfectly straight condition without any acclimatizing. Plywood, hardboard, and HPL will take much less time to acclimatize than MDF. The best way to acclimatize is stand panels on edge with 4” or more of equal spacing between each panel.

Eco-friendly

Contrarian Sing Core purports to introduce a new degree of Eco-friendliness in sustainable building materials, not expendable and disposable import products which dominate the present day architectural landscape. Sing Core is ecologically conscious throughout its Made in the USA manufacturing process. The factory expends very little energy, local manpower, to manufacture Sing Core which is built from the smart use of a combination of natural wood resources, insulation and formaldehyde-free adhesives in the non toxic manufacturing process of the sustainable lightweight and high strength building material designed to last for centuries.

Edges

Edges of Sing Panels can have a variety of options. They can be open-faced (no edges) which means the patented Sing core material would be exposed and visible from the edge, between the two surface materials (skins). Edges can be embedded and pre-sealed between the surface skins per specification. Standard edging is 1.25 inches solid wood. Edge-banding is commonly applied by millwork or other finishing agent.

Embedded Chases

Chases or channels for cable, electrical or other services (such as water) can be pre-installed to specifications during the manufacture of your Sing Panels. Contact your Architect or Sing Representative to make certain your embedded chases are manufactured to meet your needs or specifications in advance.


High Strength

Even though extremely light in weight compared to other lightweight honeycomb and/or substrates, patented Sing Core was independently tested for structure strength and rated at 660 PSI (which can achieve higher ratings, if necessary for your specs) making it stronger than steel pound for pound. Other lightweight materials have structure strength of 10 to 110 PSI. This is what gives patented Sing Core its stellar reputation for high strength with little or no deflection over long spans with little substructure.

Insulation

The otherwise left empty voids in traditional torsion box is filled with rigid insulation material which serves as rigid material which shores up the vertical grain torsion box walls imbuing patented Sing Core with its unparalleled structure strength, while adding insulation qualities of climate control (R-value) and sound deadening (STC-rating*) attributes. The insulation used inside the Sing Core torsion box structure grids can be altered to meet architectural specifications and/or performance expectations.

Internal Blocking

Internal blocking or solid implants can be strategically placed inside your Sing Panel or door blanks per your specifications. Please double-check your specs prior to having your Sing Panels or door blanks manufactured.

Large Door

Where Sing Core shines in the door industry is in the ability to provide a lightweight high-strength door blank to door manufacturers and millworks for doors over 7 ft. tall and 3.5 ft. wide that will not warp. Solving not only issues associated with door warp, but also minimizing the weight of large doors without compromising strength. How large can a door be with Sing Core inside? Sing Core can build large door blanks in nearly any size up to 50 ft. tall and/or 50 ft. wide, or more.

Lightweight

The average weight of a Sing panel is 1/2 pound to 2 pounds per square foot. Weight is determined by many factors including torsion box grid size, rigid insulation material and glue used as well as other components of the panel’s composition including patent pending professional warp-free stiffeners, surface materials (sins) and adhesives used in the manufacturing process. Your architect or Sing representative can present you with a projected weight estimate prior to manufacture.

Paint Grade

We deliver your panels as unfinished “paint grade” as opposed to paint ready. Under normal circumstances, Sing panels and door blanks are provided as paint grade to millworks and door manufacturers who prepare the surface area for paint if necessary or required. If you require paint ready Sing panels or door blanks be certain to specify expectations prior to manufacture.

Post and Beam

Post and beam is only represents the depiction of a specific dimensional characteristic of an otherwise normal Sing panel, where its dimensions dictate the proportions and function of it as a post or beam. When used as posts and/or beams, Sing Core offers unique advantages over traditional wood and/or metal posts and beams.

Professional Grade

Professional grade panels can be guaranteed warp-free for 50 years. Composite stiffener technology is integrated with the structural core, which prevents warping and provides a truly flat panel. Professional grade panels provide a 50-year non warp guarantee when used in appropriate applications.
RSIP

A Sing panel is classified as a Reinforced Structural Insulated Panel (RSIP) due to its underlying reinforced torsion box grids which is the heart and soul of patented Sing Core.
Sing Core

Patented Sing Core is the key to the success of Eco-friendly, lightweight, high-strength Sing products. The specifics of the design features small (2 inch to three inch) vertical wood grain torsion box grids where the voids (which would otherwise be left open) are filled wall to wall with rigid insulation material. This core material is sandwiched between two surface skins and may (or may not) be framed with wood or an alternate framing material inside the exterior stress skins.

Sing Panel

A Sing Panel consists of a substrate of patented Sing Core sandwiched between two stress skins of any available flat building material which may or may not feature exposed edges or closed (framed edges).

Size

The dimensions determining the size of any patented Sing product are determined by architectural specifications and include: length or height x width x thickness (in inches). These dimension are necessary for a preliminary price quote.

Skin

Skin refers to the flat building material that acts as the stress skin for completing the reinforced torsion box design. While the core supplies the vertical torsion box walls, the exterior stress skins seal the top and bottom of all interior boxes. Skins can be made of any flat building material including any available species of natural wood, aluminum, concrete, fiberglass/FRP, Kevlar, LVL, MDF, Metal, Steel, etc… These skins are adhered in an Eco-friendly manner using formaldehyde-free glue, cold pressed with very little energy expended and little no toxic fumes or unnecessary waste.


Storage and Protection

Store your Sing Core door in an upright position and allow to acclimate to room temperature following shipment receipt or prior to finishing or installation.

Strength of Sing Core

The strength depends on the thickness of the panel. For instance, if you double the thickness it will be 4 times the strength. The thickness of the skin could make up the extra strength but increasing the thickness to gain strength will result in added weight, which may compromise the end result. The answer is usually a combination of matching the right Sing Core width with the appropriate surface material to achieve the desired results without loss of structural integrity or unnecessary additional weight.

Structure Warranty

The structure warranty that accompanies professional grade or hot press ready grade Sing panels or door blanks warrants your Sing product against structure failure. Also ensures that your Sing products are not disposable, are reusable and can easily be repaired if damaged, often on site without disassembling using regular woodworking skills and tools.

Thickness

When Sing Core representatives reference the thickness of a Sing panel or door blank, it generally includes the thickness of the Sing Core insulated reinforced torsion box core, as well as the thickness of the exterior surface materials (skins) included.


Trade Professional

Sing Core only supplies their patented material to trade professionals, like architects, cabinet makers, millworks and door manufacturers. Sing Core does not offer materials for retail. If you are a home owner who desires to have Sing Core products incorporated in your home, contact your local trade professional (architect, contractor, builder, cabinet maker, manufacturer or door company) for more information. As you know, we do not ship finished materials and only ship to authorized finishing facilities (millworks) who are responsible for finishing your Sing products. These are the people that make us look so good.

Trimmed / Untrimmed

The default condition of Sing products is normally untrimmed. This means your sing products will arrive at your millwork or finisher with unfinished, untrimmed edges and exposed glue may be visible from the edges of the Sing panel or door blank. Alternatively, your Sing panels or door blanks can be trimmed by request, leaving a clean, smooth finish on the edges. Allow ¼ inch for trimming, if requested to be completed prior to shipping from Sing Core. Be certain to specify “trimmed” when ordering your Sing products, as they will have to be build oversized to allow for the ¼ trimming.

True Flat

True flat is what Sing clients have referred to Sing products as. It is not an industry term, but it did become common vernacular in reference to Sing products which outperform any known lightweight, structurally strong product in terms of flatness or lack of deflection under load and among long spans. True flat is considered proprietary nomenclature and does not have a scientific definition or industry-wide classification because nothing compares to Sing Core in terms of Eco-friendly, lightweight and high strength.

Turnaround Time

The standard turnaround time for Sing products is approximately four to eight weeks, so take this into consideration when you are ordering your Sing products. In a hurry? Check with your Sing representative, rush service may be available for an additional fee.

Unfinished

The standard condition for delivery of Sing products is, “Unfinished.” That is to say Sing products are not manufactured to be an end-sale product. Sing Core’s standard method of operation includes wholesaling and shipping Sing products to millworks, cabinet shops, finishers or door manufacturers who complete the process and ready the items for installation or resale. Sing products are not retail-ready and not available directly to consumers.

Warp-Free

Warp-free is the Sing Core promise for the condition of professional Sing panels which are built for specific purposes and high precision expectations. Professional grade Sing products are a concerted effort of the designers , architects and the True Flat team at Sign Core to create a Sing panel or door blank that will endure the environment and circumstances facing the regular use of said panel or door over a 50-year lifespan. A professional Sing panel built to these specifications and used for its prescribed conditions can be delivered wit an accompanied hard copy signed certificate insuring the product to be guaranteed to remain warp-free for 50 years.
Wood Stave

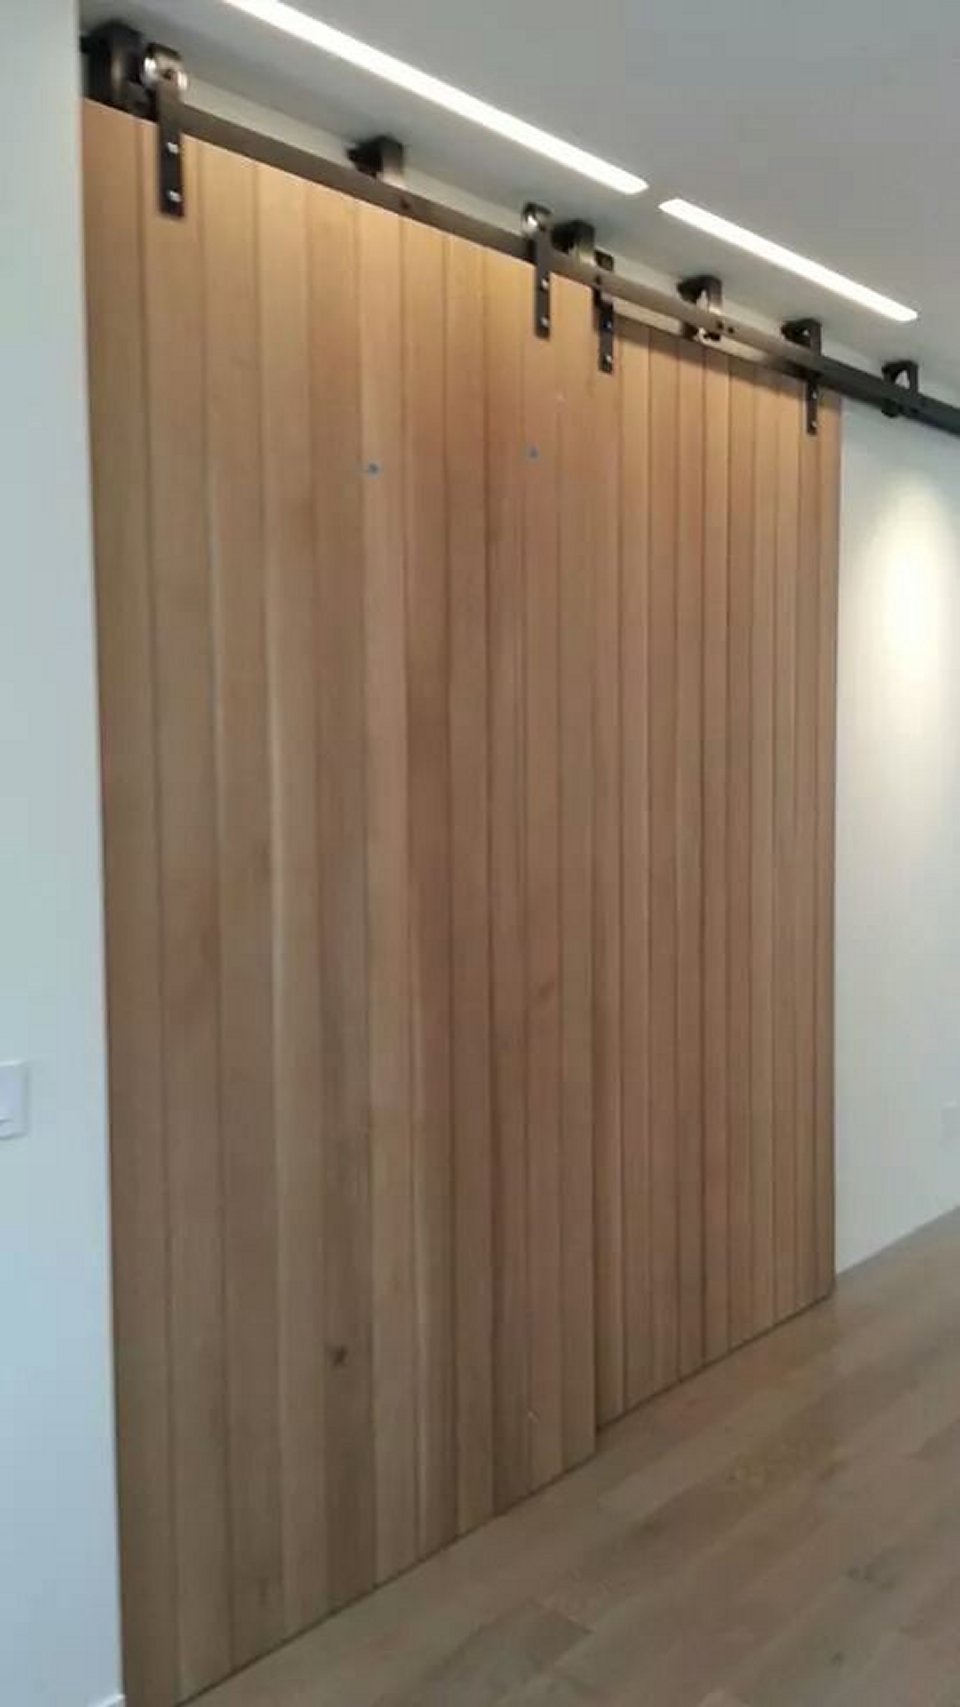
Wood staves (a narrow length of natural wood “stave” with a slightly beveled edge) can be utilized to form the exterior of Sing Core panels or door blanks. These can be used to replace other types of solid wood building materials. Natural wood stave species are subject to availability. Standard wood stave exterior measures 1/8 inch and is available in other thicknesses according to architectural design and specifications.


* Note: STC rating varies according to size, thickness, skin, and other factors. Sing Core does not rate doors, although we are fortunate enough to have one of the best sound testing labs in the world, here in the Pacific Northwest. If you require a specific STC rating, Sing Core can build a door to your architectural specifications and have the resulting door tested at our rating facility for an official rating.


by Ian Sage Ian Sage No Comments

10×20 Trade Show Display 10x20KC

Item # 10x20KC

The 10x20KC trade show kit is exactly like the 10x20KA kit (with beam and accessories), but features 2 36-inch front display panels (instead of 20-inch from panels).

10x20KC Parts List

  • 8 – 36″ Trade Show Panel “A”
  • 5 – Inline Standard Connector “I”
  • 2 – Corner Standard Connector “L”
  • 2 – End Cap Sing Connector “O”
  • 16 – Adjustable Feet
  • 7 – Wire Management Trough
  • 1 – Single-use Shipping Crate

Optional

  • Additional Multiple-use Transport Crate